
Philip Herman, CCIM
RE/MAX Real Estate Specialists
(513) 951-3552
65 Total Sales
1 in Westchester-Green Countrie
$316,000 Price
Estimated Value: $364,720
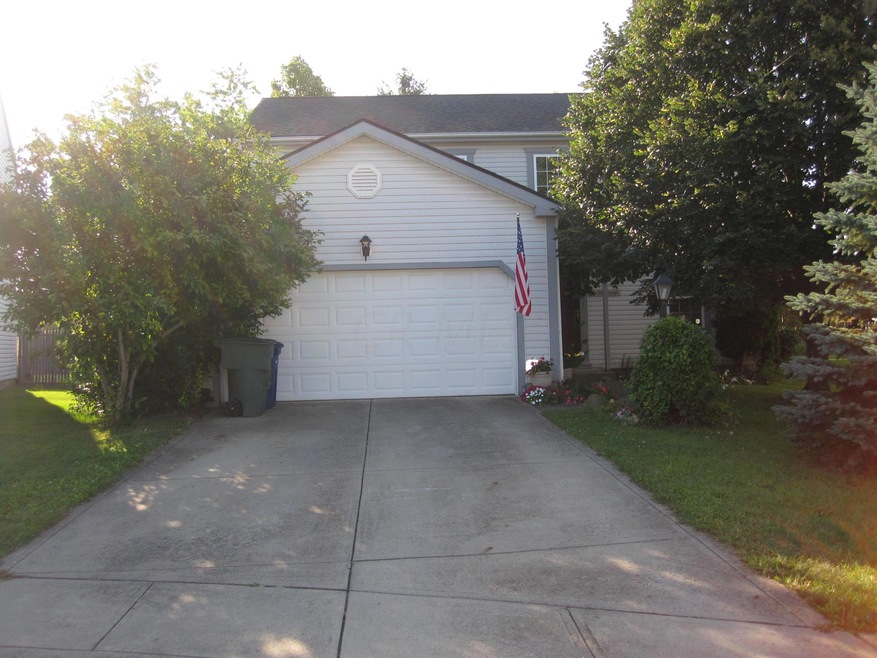
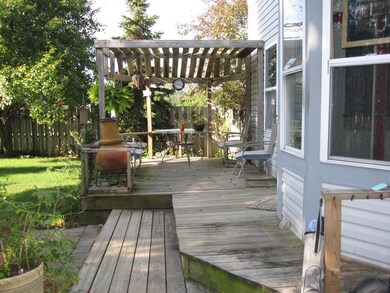
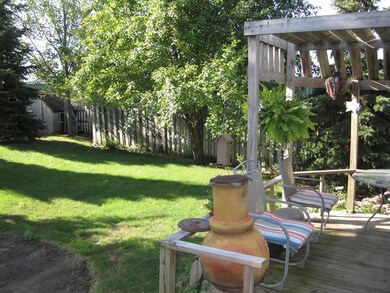
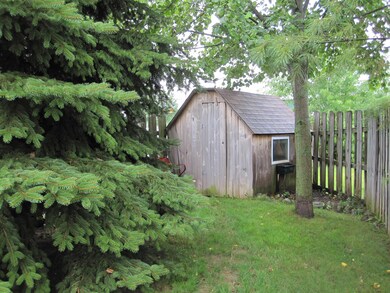
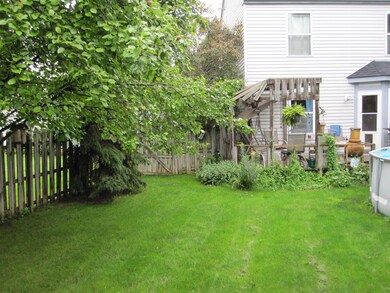
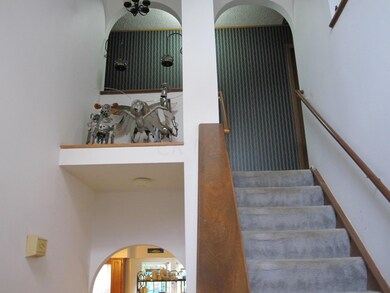
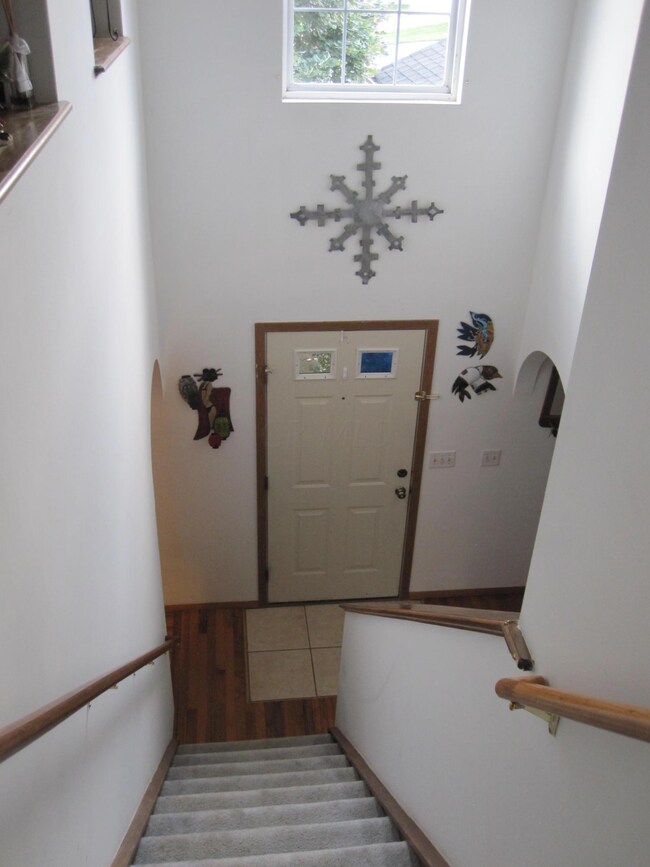
Your family will have plenty of room to grow in this home! Features include 3 BRs, 3 1/2 BAs, Loft (could be 4th BR), Living RM, Dining RM, eat-in Kitchen which opens to the Great RM w\a Gas FP, & finished Basement! All Kitchen appliances & washer & dryer stay! Finished area of basement is set up for the true Buckeye fan! You'll find a Wet Bar, Refrigerator, Pool Table, 3rd Full BA, & a knotty pine lined Sauna! The large Master BR has 2 walk-in closets & large adjoining Master BA w\whirlpool tub. The privacy fenced back yard is a peaceful retreat w\deck, patio, & pergola. Landscaping includes grape vines, apple & pear tree, 2 ponds, & herb garden. New Roof in '10, sump pump in '13, A/C in '13
Last Agent to Sell the Property
Jennifer Seiler
Coldwell Banker Realty Listed on: 07/08/2015
We collect this data history from publicly available records. To have your information removed, we recommend requesting removal directly through your county’s website.
Philip Herman, CCIM
RE/MAX Real Estate Specialists
(513) 951-3552
65 Total Sales
1 in Westchester-Green Countrie
$316,000 Price
Barbara Heicher Gale
Keller Williams Consultants
(614) 957-7960
173 Total Sales
5 in Westchester-Green Countrie
$135K - $195K Price Range
Don Shaffer
Howard HannaRealEstateServices
(380) 800-5848
738 Total Sales
2 in Westchester-Green Countrie
$280K - $290K Price Range
Jan Benadum
Coldwell Banker Realty
(888) 850-8575
154 Total Sales
1 in Westchester-Green Countrie
$300,000 Price
Lisa Jackman
Buckeye Realty Group
(888) 487-4145
42 Total Sales
1 in Westchester-Green Countrie
$190,000 Price
Krista Mathers
NextHome Experience
(380) 333-9956
109 Total Sales
1 in Westchester-Green Countrie
$270,000 Price
We collect this data history from publicly available records. To have your information removed, we recommend requesting removal directly through your county’s website.
| Date | Buyer | Sale Price | Title Company |
|---|---|---|---|
| $149,900 | Valmer Land Title Agency Box | ||
| Spillman Roosevelt | $149,900 | None Available | |
| Showman Ralph E | $135,500 | Chicago Title |
We collect this data history from publicly available records. To have your information removed, we recommend requesting removal directly through your county’s website.
| Date | Status | Borrower | Loan Amount |
|---|---|---|---|
| Closed | $100,000 | ||
| Closed | Spillman Roosevelt | $192,000 | |
| Closed | Spillman Roosevelt | $147,184 | |
| Closed | Showman Ralph E | $149,400 |
We collect this data history from publicly available records. To have your information removed, we recommend requesting removal directly through your county’s website.
| Date | Event | Price | List to Sale | Price per Sq Ft |
|---|---|---|---|---|
| 03/27/2025 03/27/25 | Off Market | $149,900 | -- | -- |
| 10/30/2015 10/30/15 | Sold | $149,900 | -11.6% | $48 / Sq Ft |
| 09/30/2015 09/30/15 | Pending | -- | -- | -- |
| 07/08/2015 07/08/15 | For Sale | $169,500 | -- | $55 / Sq Ft |
We collect this data history from publicly available records. To have your information removed, we recommend requesting removal directly through your county’s website.
| Year | Tax Paid | Tax Assessment Tax Assessment Total Assessment is a certain percentage of the fair market value that is determined by local assessors to be the total taxable value of land and additions on the property. | Land | Improvement |
|---|---|---|---|---|
| 2025 | $4,026 | $110,430 | $27,580 | $82,850 |
| 2024 | $4,026 | $110,430 | $27,580 | $82,850 |
| 2023 | $3,955 | $110,430 | $27,580 | $82,850 |
| 2022 | $3,090 | $63,320 | $6,580 | $56,740 |
| 2021 | $3,152 | $63,320 | $6,580 | $56,740 |
| 2020 | $3,134 | $63,320 | $6,580 | $56,740 |
| 2019 | $2,937 | $52,360 | $5,250 | $47,110 |
| 2018 | $2,880 | $52,360 | $5,250 | $47,110 |
| 2017 | $2,873 | $52,360 | $5,250 | $47,110 |
| 2016 | $2,836 | $46,870 | $8,190 | $38,680 |
| 2015 | $2,836 | $46,870 | $8,190 | $38,680 |
| 2014 | $2,838 | $46,870 | $8,190 | $38,680 |
| 2013 | $1,656 | $55,125 | $9,625 | $45,500 |
JS
Seller's Agent in 2015
Jennifer Seiler
Coldwell Banker Realty
DG
Buyer's Agent in 2015
Donna Grove
Superior Homes Realty
(614) 565-7880
59 Total Sales
Source: Columbus and Central Ohio Regional MLS
MLS Number: 215024247
APN: 570-225564
Disclaimer: Certain information contained herein is derived from information provided by parties other than Homes.com. All information provided is deemed reliable, but is not guaranteed to be accurate and should be independently verified.
IDX information is provided exclusively for personal, non-commercial use, and may not be used for any purpose other than to identify prospective properties consumers may be interested in purchasing.
Information is deemed reliable but not guaranteed.
Ask me questions while you tour the home.