
Melissa Martin
CENTURY 21 New Millennium
(540) 340-9503
47 Total Sales
1 in Sudley Springs
$1,080,000 Price



Estimated Value: $971,000 - $1,074,000
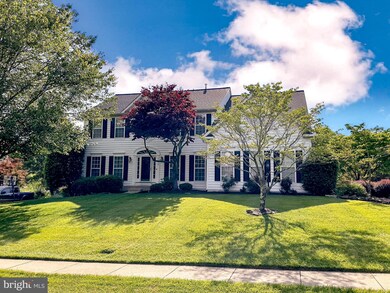
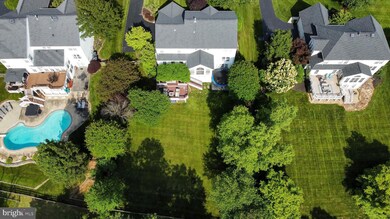
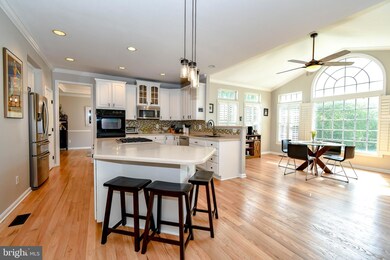
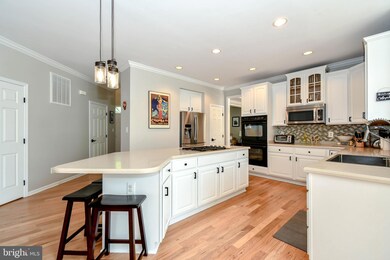
***COMING SOON JUNE 7TH***TURNKEY - MOVE-IN READY***Completely remodeled and updated 5 bedroom 3.5 bath colonial on premium fenced 1/2 acre lot (perfect for a private pool) in sought after Heritage Farms! This home has it all and has been nicely updated top to bottom! The main level features all new hardwood flooring including a 2 story foyer, wide open gourmet kitchen w/ island, SS appliances, modern cabinets and fixtures, custom backsplash, a new Wolf cooktop and Bosch dishwasher, and double ovens. The kitchen opens to a large vaulted sunroom w/ plantation shutters and a massive family room w/ wall of windows and a new custom marble fireplace. Formal living and dining rooms along with a main level office w/ french doors complete this amazing space. Upstairs, you'll find brand new, plush carpeting in all rooms, a vaulted primary suite w/ 2 closets, and an oversized primary updated bath w/ separate vanities and a soaking tub. There are 3 additional large bedrooms and an updated bath on this level. The fully finished lower level is wide open and perfect for entertaining family and friends. Enjoy the built in "kitchenette" w/ wet bar and granite counters, a gas fireplace and plenty of space for family movie night. Near the double french door walk out, you'll find space for kids to play and explore, including a chalk wall, or customize as you see fit! There's a 5th bedroom w/ window along with an upgraded full bath room that includes a STEAM shower, along with plenty of storage space and a workshop. Outside, enjoy entertaining on your multi-level composite deck complete with pergola and natural tree shade! The yard has been well maintained and includes walls of trees, a smart phone irrigation system, stone lined beds and planters, and a new fence for complete privacy. This luxury home is just mins to Rt 66, Rt 29, Prince William Pkwy, shopping and dining and is part of the BATTLEFIELD HS pyramid! Updates include - HVAC systems (2018), HUMIDIFIER (2018), FENCE (2018) WATER HEATER (2018) ROOF(2017), SEVERAL APPLIANCES (2019), KITCHEN SINK (2020) and more - check documents section for list of updates!
Last Agent to Sell the Property
(703) 626-5607 paul@take2realestate.com Take 2 Real Estate LLC Listed on: 06/06/2023
We collect this data history from publicly available records. To have your information removed, we recommend requesting removal directly through your county’s website.
Melissa Martin
CENTURY 21 New Millennium
(540) 340-9503
47 Total Sales
1 in Sudley Springs
$1,080,000 Price
Yusuf Cetinkaya
EXP Realty, LLC
(571) 520-5796
26 Total Sales
1 in Sudley Springs
$1,351,000 Price
Terry Cheatle
CENTURY 21 New Millennium
(540) 792-3498
137 Total Sales
2 in Sudley Springs
$835K - $965K Price Range
Jim Cheatle
CENTURY 21 New Millennium
(540) 792-4904
112 Total Sales
2 in Sudley Springs
$835K - $965K Price Range
Marlee Russell
Nest Realty Roanoke
(540) 699-1764
85 Total Sales
1 in Sudley Springs
$1,149,900 Price
Wes Stearns
M.O. Wilson Properties
(703) 782-3072
340 Total Sales
1 in Sudley Springs
$1,370,000 Price
We collect this data history from publicly available records. To have your information removed, we recommend requesting removal directly through your county’s website.
| Date | Buyer | Sale Price | Title Company |
|---|---|---|---|
| $960,000 | Cardinal Title Group | ||
| Boehling Tyler | $770,800 | First American Title Insurance | |
| Kutner Jeffrey M | $615,000 | Realty Title Tysons Inc | |
| Albert Randy G | $621,000 | -- | |
| Klingensmith Robert L | $570,000 | Commonwealth Land Title Insu | |
| Gladden Riley | $448,314 | -- | |
| N V R Inc | $89,570 | -- |
We collect this data history from publicly available records. To have your information removed, we recommend requesting removal directly through your county’s website.
| Date | Status | Borrower | Loan Amount |
|---|---|---|---|
| Open | $912,000 | ||
| Previous Owner | Boehling Tyler | $662,000 | |
| Previous Owner | Kutner Jeffrey M | $582,000 | |
| Previous Owner | Kutner Jeffrey M | $603,860 | |
| Previous Owner | Albert Randy G | $595,500 | |
| Previous Owner | Albert Randy G | $593,837 | |
| Previous Owner | Klingensmith Robert L | $576,942 | |
| Previous Owner | Klingensmith Robert L | $582,255 | |
| Previous Owner | Gladden Riley J | $443,000 | |
| Previous Owner | Gladden Riley Joe | $448,000 | |
| Previous Owner | Gladden Riley J | $446,000 | |
| Previous Owner | Gladden Riley | $356,300 |
We collect this data history from publicly available records. To have your information removed, we recommend requesting removal directly through your county’s website.
| Date | Event | Price | List to Sale | Price per Sq Ft | Prior Sale |
|---|---|---|---|---|---|
| 07/21/2023 07/21/23 | Sold | $960,000 | +3.2% | $197 / Sq Ft | |
| 06/06/2023 06/06/23 | For Sale | $929,900 | +12.4% | $191 / Sq Ft | |
| 09/28/2022 09/28/22 | Sold | $827,500 | -2.6% | $170 / Sq Ft | View Prior Sale |
| 08/21/2022 08/21/22 | Pending | -- | -- | -- | |
| 08/18/2022 08/18/22 | Price Changed | $850,000 | -0.9% | $174 / Sq Ft | |
| 08/12/2022 08/12/22 | Price Changed | $858,000 | -0.8% | $176 / Sq Ft | |
| 08/03/2022 08/03/22 | Price Changed | $865,000 | -1.6% | $178 / Sq Ft | |
| 07/30/2022 07/30/22 | Price Changed | $879,000 | -1.1% | $180 / Sq Ft | |
| 07/23/2022 07/23/22 | For Sale | $889,000 | +44.6% | $182 / Sq Ft | |
| 02/16/2018 02/16/18 | Sold | $615,000 | -1.6% | $126 / Sq Ft | View Prior Sale |
| 11/13/2017 11/13/17 | Pending | -- | -- | -- | |
| 09/29/2017 09/29/17 | For Sale | $624,900 | -- | $128 / Sq Ft |
We collect this data history from publicly available records. To have your information removed, we recommend requesting removal directly through your county’s website.
| Year | Tax Paid | Tax Assessment Tax Assessment Total Assessment is a certain percentage of the fair market value that is determined by local assessors to be the total taxable value of land and additions on the property. | Land | Improvement |
|---|---|---|---|---|
| 2025 | $8,635 | $934,000 | $304,600 | $629,400 |
| 2024 | $8,635 | $868,300 | $281,900 | $586,400 |
| 2023 | $8,757 | $841,600 | $272,300 | $569,300 |
| 2022 | $8,651 | $770,800 | $215,700 | $555,100 |
| 2021 | $7,838 | $645,400 | $170,100 | $475,300 |
| 2020 | $9,554 | $616,400 | $170,100 | $446,300 |
| 2019 | $9,120 | $588,400 | $170,100 | $418,300 |
| 2018 | $7,072 | $585,700 | $170,100 | $415,600 |
| 2017 | $6,904 | $563,100 | $170,100 | $393,000 |
| 2016 | $6,777 | $558,000 | $162,800 | $395,200 |
| 2015 | $6,775 | $560,800 | $174,700 | $386,100 |
| 2014 | $6,775 | $545,900 | $174,700 | $371,200 |
Seller's Agent in 2023
Paul Thistle
Take 2 Real Estate LLC
(703) 626-5607
1 in this area
394 Total Sales
Buyer's Agent in 2023
Caitlin Ellis Flanagan
Samson Properties
(571) 247-2474
5 in this area
220 Total Sales
Seller's Agent in 2022
Brad Meletti
Samson Properties
(202) 883-4328
1 in this area
66 Total Sales
CG
Buyer's Agent in 2022
C Gary
Long & Foster
(571) 214-9780
1 in this area
26 Total Sales
LA
Seller's Agent in 2018
Linh Aquino
Redfin Corporation
Buyer's Agent in 2018
Eddie Borgen
Samson Properties
(571) 223-9621
71 Total Sales
Source: Bright MLS
MLS Number: VAPW2052100
APN: 7398-98-4481
Disclaimer: Certain information contained herein is derived from information provided by parties other than Homes.com. All information provided is deemed reliable, but is not guaranteed to be accurate and should be independently verified.
The data relating to real estate for sale on this website appears in part through the BRIGHT Internet Data Exchange program, a voluntary cooperative exchange of property listing data between licensed real estate brokerage firms, and is provided by BRIGHT through a licensing agreement.
Listing information is from various brokers who participate in the Bright MLS IDX program and not all listings may be visible on the site.
The property information being provided on or through the website is for the personal, non-commercial use of consumers and such information may not be used for any purpose other than to identify prospective properties consumers may be interested in purchasing.
Some properties which appear for sale on the website may no longer be available because they are for instance, under contract, sold or are no longer being offered for sale.
Property information displayed is deemed reliable but is not guaranteed.
Copyright 2026 Bright MLS, Inc.
Ask me questions while you tour the home.