
Ryan Lockstein
Rosedale Real Estate LLC
(856) 409-7721
229 Total Sales
1 in Plumstead
$320,000 Price
Estimated Value: $345,000 - $371,000
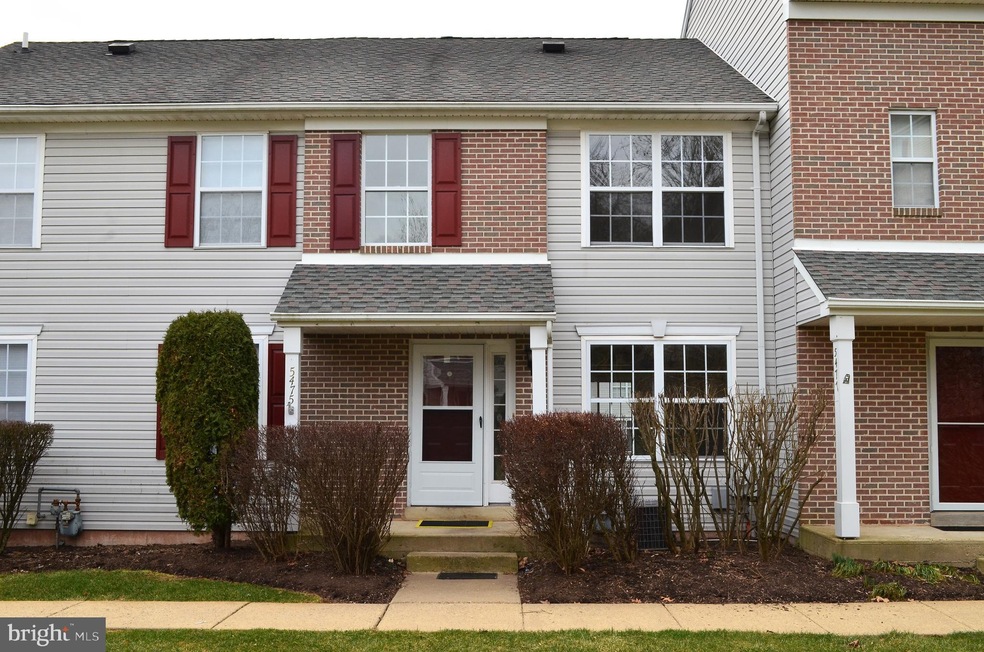
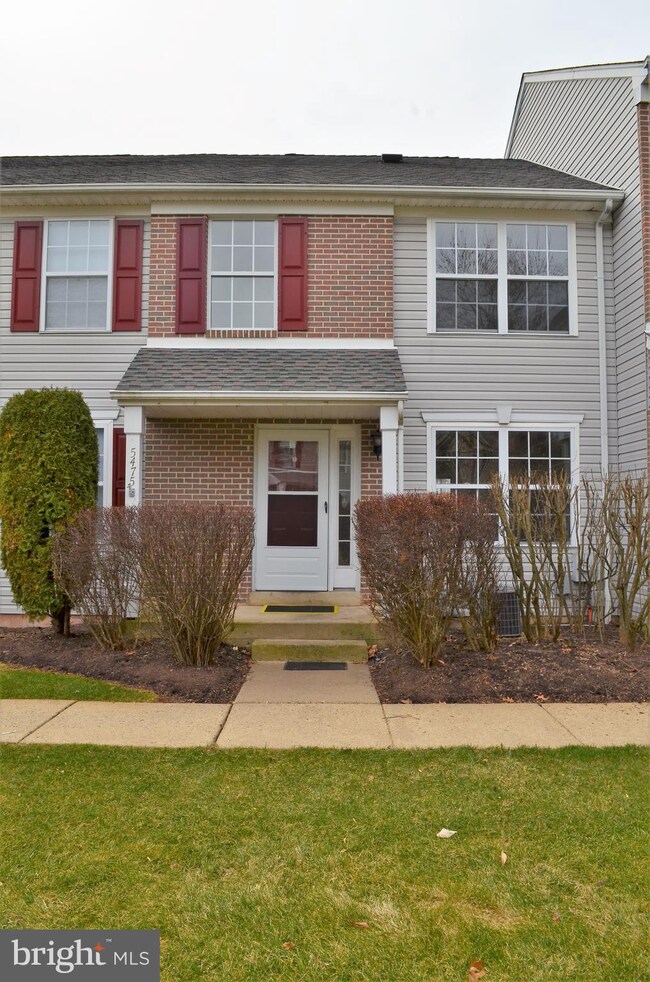
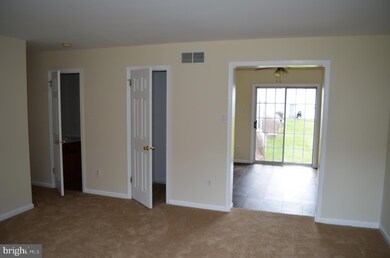
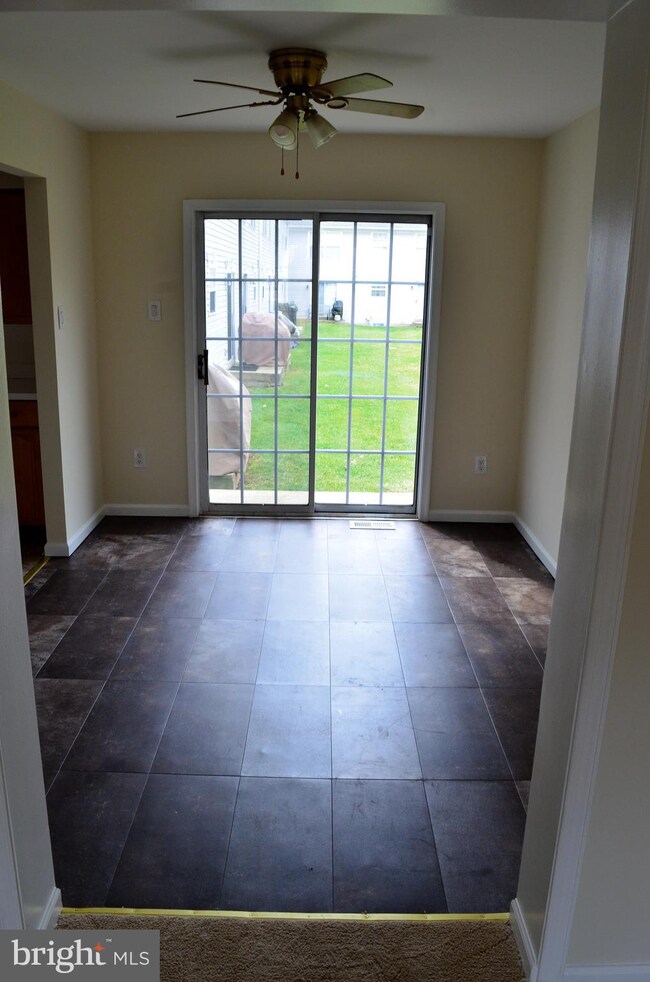
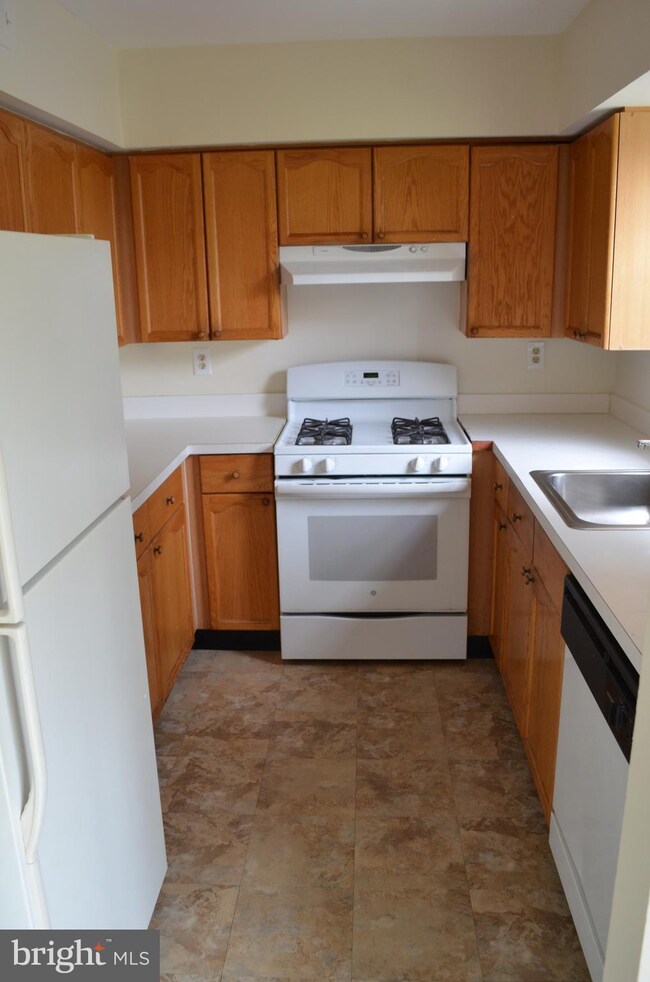
Maintenance free living and move-in ready! This townhome is located in the Patriots Ridge community, just on the northern edge of Doylestown. The first floor living space has a spacious living room, dining room, galley kitchen, and a half bath. A sliding glass door, from the dining room, provides access out the back of the home to a small patio. Upstairs there are two generously sized bedrooms, with large closets, and a full bathroom. The basement is partially finished providing additional living space, as well as an unfinished area for laundry hookups and additional storage. There is plenty of shared parking steps away from the front door and its location provides a convenient access to Routes 313, 611 and 202.
Last Agent to Sell the Property
(215) 340-5700 lynn@lynnsharer.com Keller Williams Real Estate-Doylestown Listed on: 11/11/2019
We collect this data history from publicly available records. To have your information removed, we recommend requesting removal directly through your county’s website.
Ryan Lockstein
Rosedale Real Estate LLC
(856) 409-7721
229 Total Sales
1 in Plumstead
$320,000 Price
Jennifer Starsinic
BHHS Fox & Roach -Yardley/Newtown
(267) 762-8570
54 Total Sales
1 in Plumstead
$1,203,000 Price
Tony Esposito
RE/MAX Aspire
(215) 544-3379
278 Total Sales
1 in Plumstead
$265,000 Price
Barb Camusi
Keller Williams Real Estate-Blue Bell
(856) 443-6036
119 Total Sales
1 in Plumstead
$720,000 Price
Michael Campbell
Iron Valley Real Estate Doylestown
(445) 455-1717
44 Total Sales
3 in Plumstead
$430K - $1M Price Range
Nick DeLuca
KW Empower
(609) 394-4736
325 Total Sales
1 in Plumstead
$875,000 Price
We collect this data history from publicly available records. To have your information removed, we recommend requesting removal directly through your county’s website.
| Date | Buyer | Sale Price | Title Company |
|---|---|---|---|
| $206,700 | First Service Abstract Inc | ||
| $223,000 | None Available | ||
| -- | -- |
We collect this data history from publicly available records. To have your information removed, we recommend requesting removal directly through your county’s website.
| Date | Status | Borrower | Loan Amount |
|---|---|---|---|
| Open | $165,360 | ||
| Previous Owner | $167,250 |
We collect this data history from publicly available records. To have your information removed, we recommend requesting removal directly through your county’s website.
| Date | Event | Price | List to Sale | Price per Sq Ft |
|---|---|---|---|---|
| 12/09/2019 12/09/19 | Sold | $212,000 | -3.6% | $189 / Sq Ft |
| 11/11/2019 11/11/19 | Pending | -- | -- | -- |
| 11/11/2019 11/11/19 | For Sale | $219,900 | 0.0% | $196 / Sq Ft |
| 03/23/2018 03/23/18 | Rented | $1,500 | 0.0% | -- |
| 03/19/2018 03/19/18 | Under Contract | -- | -- | -- |
| 03/01/2018 03/01/18 | For Rent | $1,500 | -- | -- |
We collect this data history from publicly available records. To have your information removed, we recommend requesting removal directly through your county’s website.
| Year | Tax Paid | Tax Assessment Tax Assessment Total Assessment is a certain percentage of the fair market value that is determined by local assessors to be the total taxable value of land and additions on the property. | Land | Improvement |
|---|---|---|---|---|
| 2026 | $3,593 | $19,880 | $19,880 | |
| 2025 | $3,454 | $19,880 | $19,880 | |
| 2024 | $3,454 | $19,880 | $0 | $19,880 |
| 2023 | $3,344 | $19,880 | $0 | $19,880 |
| 2022 | $3,307 | $19,880 | $0 | $19,880 |
| 2021 | $3,270 | $19,880 | $0 | $19,880 |
| 2020 | $3,270 | $19,880 | $0 | $19,880 |
| 2019 | $3,250 | $19,880 | $0 | $19,880 |
| 2018 | $3,250 | $19,880 | $0 | $19,880 |
| 2017 | $3,205 | $19,880 | $0 | $19,880 |
| 2016 | $3,205 | $19,880 | $0 | $19,880 |
| 2015 | -- | $19,880 | $0 | $19,880 |
| 2014 | -- | $19,880 | $0 | $19,880 |
Seller's Agent in 2019
Chad Blankenbiller
Keller Williams Real Estate-Doylestown
(215) 589-8080
5 in this area
100 Total Sales
Buyer's Agent in 2019
Alexandra Ponente
Homestarr Realty
(267) 566-4325
1 in this area
17 Total Sales
Source: Bright MLS
MLS Number: PABU482406
APN: 34-052-002-302
Disclaimer: Certain information contained herein is derived from information provided by parties other than Homes.com. All information provided is deemed reliable, but is not guaranteed to be accurate and should be independently verified.
The data relating to real estate for sale on this website appears in part through the BRIGHT Internet Data Exchange program, a voluntary cooperative exchange of property listing data between licensed real estate brokerage firms, and is provided by BRIGHT through a licensing agreement.
Listing information is from various brokers who participate in the Bright MLS IDX program and not all listings may be visible on the site.
The property information being provided on or through the website is for the personal, non-commercial use of consumers and such information may not be used for any purpose other than to identify prospective properties consumers may be interested in purchasing.
Some properties which appear for sale on the website may no longer be available because they are for instance, under contract, sold or are no longer being offered for sale.
Property information displayed is deemed reliable but is not guaranteed.
Copyright 2026 Bright MLS, Inc.
Ask me questions while you tour the home.