
Savannah Holman
Coldwell Banker Sea Coast Advantage
(760) 472-5447
168 Total Sales
2 in Hubert
$225K - $329K Price Range


Estimated Value: $574,000 - $604,308
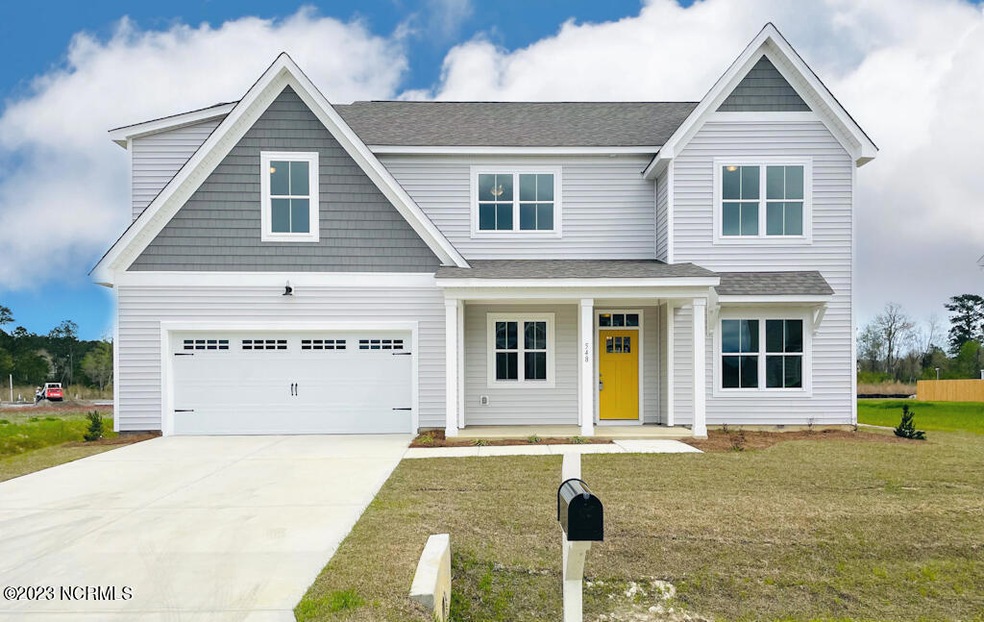
BRAND NEW Floor plan by 70 West Builders! The YORK in highly sought after Peyton's Ridge is available NOW! This stunning craftsman home has every bell and whistle you can imagine. Pulling up you'll notice the oversized two car garage - it actually fits a third car in tandem! The covered front porch invites your right into the airy foyer that veers off to the study. Following the hall you'll enter the heart of the home. The oversized living room is flanked by a fireplace perfect for holiday gatherings. The large windows let the natural light pour right in, and you'll enjoy the sights of your backyard. The kitchen and dining room are spaciously appointed with a large open kitchen area featuring a tiled backsplash, granite counters, and a tile backsplash. . The large island features tons of storage, and the walk in pantry is ready to help you host any type of party! The kitchen area leads out to the covered back porch where you can truly enjoy all the beauty of living in coastal NC! Rounding out the downstairs you'll find a mud room with half bath, mud room built ins and an entrance to the garage. Upstairs you'll fall in love with the huge master suite with sitting area. The master bath is spacious and spa like with a tiled wall shower and a separate bath tub, and don't forget the his and hers walk in closets! We have truly thought of it all. Additionally upstairs you'll find three more bedrooms (one with an attached bath), a full hallway bath with a double sink and separate shower/toilet room, the laundry room, a large storage closet AND an 11 x 15 loft. WHAT ARE YOU WAITING FOR? Do NOT wait to check out this home!
Last Agent to Sell the Property
Stephanie Osborne
Century 21 Coastal Advantage License #230221 Listed on: 09/21/2022
We collect this data history from publicly available records. To have your information removed, we recommend requesting removal directly through your county’s website.
Savannah Holman
Coldwell Banker Sea Coast Advantage
(760) 472-5447
168 Total Sales
2 in Hubert
$225K - $329K Price Range
BLAKE SAMPERI
ROCKBEAR REALTY
(252) 675-4506
51 Total Sales
1 in Hubert
$334,900 Price
Martha Martin
Sun-Surf Realty
(252) 648-6570
49 Total Sales
2 in Hubert
$208K - $348K Price Range
Dennis Blazer
Emerald Isle Realty
(910) 659-3575
25 Total Sales
1 in Hubert
$1,350,000 Price
Kenna Phillips
Braken, LLC
(855) 619-0985
76 Total Sales
1 in Hubert
$317,900 Price
Beatty Pittman Real Estate Team LLC
Intracoastal Realty Corporation
(910) 839-7831
592 Total Sales
1 in Hubert
$288,000 Price
We collect this data history from publicly available records. To have your information removed, we recommend requesting removal directly through your county’s website.
| Date | Buyer | Sale Price | Title Company |
|---|---|---|---|
| $539,000 | None Listed On Document | ||
| $42,000 | None Listed On Document |
We collect this data history from publicly available records. To have your information removed, we recommend requesting removal directly through your county’s website.
| Date | Status | Borrower | Loan Amount |
|---|---|---|---|
| Open | $556,787 |
We collect this data history from publicly available records. To have your information removed, we recommend requesting removal directly through your county’s website.
| Date | Event | Price | List to Sale | Price per Sq Ft |
|---|---|---|---|---|
| 07/10/2023 07/10/23 | Sold | $539,000 | 0.0% | $151 / Sq Ft |
| 06/04/2023 06/04/23 | Pending | -- | -- | -- |
| 05/26/2023 05/26/23 | Price Changed | $539,000 | -1.9% | $151 / Sq Ft |
| 09/21/2022 09/21/22 | For Sale | $549,700 | -- | $154 / Sq Ft |
We collect this data history from publicly available records. To have your information removed, we recommend requesting removal directly through your county’s website.
| Year | Tax Paid | Tax Assessment Tax Assessment Total Assessment is a certain percentage of the fair market value that is determined by local assessors to be the total taxable value of land and additions on the property. | Land | Improvement |
|---|---|---|---|---|
| 2025 | $2,695 | $465,936 | $48,100 | $417,836 |
| 2024 | $2,695 | $411,438 | $48,100 | $363,338 |
| 2023 | $1,851 | $282,567 | $48,100 | $234,467 |
| 2022 | $106 | $48,100 | $48,100 | $0 |
S
Seller's Agent in 2023
Stephanie Osborne
Century 21 Coastal Advantage
Buyer's Agent in 2023
Edward Pollock
Richlands Ins & Realty
(910) 548-1926
1 in this area
15 Total Sales
Source: Hive MLS
MLS Number: 100350395
APN: 170710
Disclaimer: Certain information contained herein is derived from information provided by parties other than Homes.com. All information provided is deemed reliable, but is not guaranteed to be accurate and should be independently verified.
The data relating to real estate on this web site comes in part from the Internet Data Exchange program of Hive MLS LLC. All information is deemed reliable but not guaranteed and should be independently verified. All properties are subject to prior sale, change, or withdrawal. Neither listing broker(s) nor Homesnap, Inc. shall be responsible for any typographical errors, misinformation, or misprints, and shall be held totally harmless from any damages arising from reliance upon these data. ©2026 Hive MLS LLC
Ask me questions while you tour the home.