NOT LISTED FOR SALE

548 NE Shadden Rd Tecumseh, KS 66542

Tecumseh Area

Estimated Value: $228,000 - $735,000

4 Beds
1.5 Baths
2,072 Sq Ft
$180/Sq Ft Est. Value

Sale Details

Date Sold: February 9, 2024

Current estimated payment $2,339 / mo

4 Days on Market

Highlights

  • Living Room with Fireplace
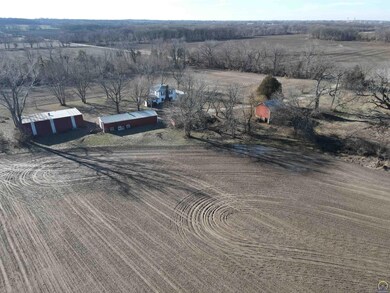
  • Wooded Lot
  • No HOA
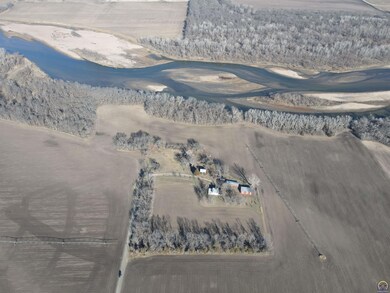
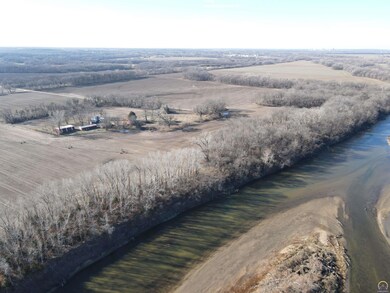
  • Lake, Pond or Stream
  • Wood Flooring
  • Enclosed Glass Porch

About This Home

As of February 2024

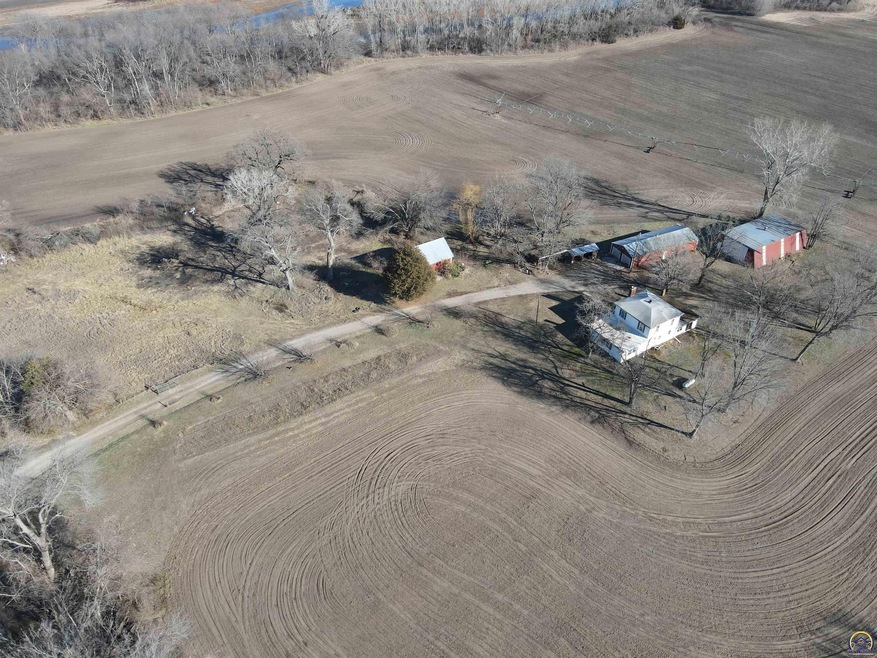
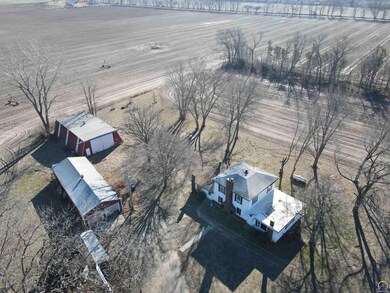
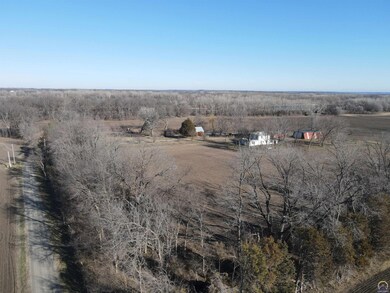
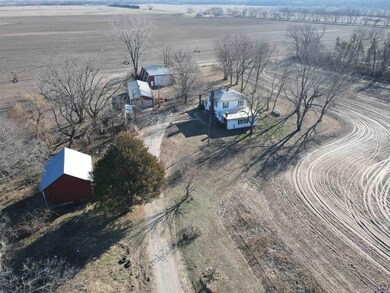
Seclusion at its finest! Just a short drive to Topeka, and only a ½ mile of gravel road, this 1911 2-story home has everything you need for your farmstead, including a 30 x 24 2-story shed, 2 shops (one 34 x 60 and one 24 x 62- with power and concrete floors), a successfully producing garden, large east facing sunroom, butler’s pantry, wood burning fireplace, roughly 6 acres of tillable land, and direct access to the Kansas River. The home sits on 18.88 acres with all the bones and square footage for you to turn this into an amazing property. Not only does the home have metal siding, a water filter/softener, pex water lines, and pvc drains throughout parts of the home, but it still has touches of original trim, doors, and woodwork. Wildlife is plentiful on this quiet property, adding to the appeal for hunting enthusiasts or anyone searching for the farmstead lifestyle! Home is selling “AS IS”.

Last Agent to Sell the Property

Dustin Holthaus

Beoutdoors Real Estate, LLC License #SP00243862 Listed on: 12/30/2023

Last Buyer's Agent

Lourdes Miller

KW One Legacy Partners, LLC License #00241103

KW One Legacy Partners, LLC

Home Details

Home Type

  • Single Family

Est. Annual Taxes

  • $2,591

Year Built

  • Built in 1911

Lot Details

  • Unpaved Streets
  • Wooded Lot

Parking

  • 4 Car Detached Garage
  • Parking Available

Home Design

  • Composition Roof
  • Metal Siding
  • Stick Built Home
  • Plaster

Interior Spaces

  • 2,072 Sq Ft Home
  • 2-Story Property
  • Sheet Rock Walls or Ceilings
  • Multiple Fireplaces
  • Wood Burning Fireplace
  • Self Contained Fireplace Unit Or Insert
  • Living Room with Fireplace
  • Laundry on main level

Kitchen

  • Electric Range
  • Disposal

Flooring

  • Wood
  • Carpet

Bedrooms and Bathrooms

  • 4 Bedrooms

Unfinished Basement

  • Partial Basement
  • Sump Pump
  • Fireplace in Basement
  • Stone or Rock in Basement

Outdoor Features

  • Lake, Pond or Stream
  • Enclosed Glass Porch
  • Patio
  • Outbuilding

Location

  • Flood Zone Lot

Schools

  • Tecumseh North Elementary School
  • Shawnee Heights Middle School
  • Shawnee Heights High School

Utilities

  • Forced Air Heating and Cooling System
  • Well
  • Septic Tank

Community Details

  • No Home Owners Association
  • Tecumseh Subdivision

Listing and Financial Details

  • Assessor Parcel Number R27736

Home Details

Home Type

Single Family

Est. Annual Taxes

$2,591

Year Built

Built in 1911

Lot Details

18.88 Acres

Parking

4

Listing Details

  • Year Built: 1911
  • Property Sub Type: Single House
  • Prop. Type: Residential
  • Subdivision Name: Tecumseh
  • Architectural Style: Two Story
  • Structure Type: Stick Built
  • Special Features: None

Interior Features

  • Appliances: Electric Range, Refrigerator, Disposal, Sump Pump
  • Basement: Concrete, Stone/Rock, Partial, Unfinished
  • Basement YN: Yes
  • Full Bathrooms: 1
  • Half Bathrooms: 1
  • Total Bedrooms: 4
  • Fireplace Features: Two, Wood Burning, Insert, Living Room, Basement
  • Interior Amenities: Carpet, Hardwood, Ceramic Tile, Sheetrock, Plaster
  • Living Area: 2072
  • ApproxTotalFinishedArea: 1801-2200
  • BathroomLevel: Full bath on main floor - half bath on upper floor
  • BasementFinishedArea: 0
  • DiningFeatures: Liv/Din Combo,Great Room
  • OtherRooms: Sun Room,Pantry,1st Fl Full Bath

Exterior Features

  • Roof: Composition
  • Construction Type: Metal Siding
  • Exterior Features: Patio, Patio-Covered, Glassed Porch, Porch-Enclosed, Porch-Covered, Outbuilding(s)
  • OutbuildingOneFloorType: Concrete
  • OutbuildingOneDimension: 24x62
  • OutbuildingTwoFloorType: Dirt
  • OutbuildingTwoDimension: 34x60
  • OutbuildingThreeFloorType: Dirt
  • OutbuildingThreeDimension: 30x24

Garage/Parking

  • Garaged Spaces: 4
  • Parking Features: Detached, Extra Parking
  • Garage Capacity: Four or More

Utilities

  • Cooling: Forced Air Electric
  • Heating: Forced Air Gas
  • Laundry Features: Main Level
  • Sewer: Water Well, Septic Tank
  • AreUtilitiesOnYN: Yes
  • WaterHeater: Electric,40 Gallon

Condo/Co-op/Association

  • Association: No

Schools

  • Elementary School: Tecumseh North Elementary School/USD 450
  • High School: Shawnee Heights High School/USD 450
  • Middle Or Junior School: Shawnee Heights Middle School/USD 450

Lot Info

  • Lot Size Units: Acres
  • Lot Features: Pond/Creek, Unpaved Road, Wooded
  • Parcel #: R27736
  • ResoLotSizeUnits: Acres
  • FloodZone: Yes
  • ApproximateLotSize: 11-20 Acres

Tax Info

  • Tax Annual Amount: 2591.42
  • GeneralTax: 2,591.42
  • SpecTax: 0

Ownership History

We collect this data history from publicly available records. To have your information removed, we recommend requesting removal directly through your county’s website.

Date Name Owned For Owner Type

Purchase Details

Listed on
Dec 30, 2023
Closed on
Feb 12, 2024
Sold by
Bought by
Seller's Agent
Dustin Holthaus
Beoutdoors Real Estate, LLC
Buyer's Agent
Lourdes Miller
KW One Legacy Partners, LLC
List Price
$240,000
Views
199
Current Estimated Value
$372,544

Home Financials for this Owner

Home Financials are based on the most recent Mortgage that was taken out on this home.
Avg. Annual Appreciation
22.96%
Original Mortgage
$180,000
Outstanding Balance
$175,192
Interest Rate
6.61%
Mortgage Type
New Conventional
Estimated Equity
$197,352

Purchase Details

Closed on
Feb 1, 2022
Sold by
Bought by

Purchase Details

Closed on
Nov 8, 2017
Sold by
Bought by

Home Financials for this Owner

Home Financials are based on the most recent Mortgage that was taken out on this home.
Original Mortgage
$65,000
Interest Rate
3.85%
Mortgage Type
Closed End Mortgage

Purchase Details

Closed on
Mar 17, 2014
Sold by
Bought by

Home Financials for this Owner

Home Financials are based on the most recent Mortgage that was taken out on this home.
Original Mortgage
$60,000
Interest Rate
3%
Mortgage Type
Purchase Money Mortgage

Purchase Details

Closed on
Aug 25, 2008
Sold by
Bought by
Source: Public Records
Create a Home Valuation Report for This Property
The Home Valuation Report is an in-depth analysis detailing your home's value as well as a comparison with similar homes in the area

Purchase History

We collect this data history from publicly available records. To have your information removed, we recommend requesting removal directly through your county’s website.

Date Buyer Sale Price Title Company
-- Kansas Secured Title
-- None Listed On Document
-- Kansas Secured Title
-- None Available
Source: Public Records

Mortgage History

We collect this data history from publicly available records. To have your information removed, we recommend requesting removal directly through your county’s website.

Date Status Borrower Loan Amount
Open $180,000
Previous Owner $65,000
Previous Owner $60,000
Source: Public Records

Property History

We collect this data history from publicly available records. To have your information removed, we recommend requesting removal directly through your county’s website.

Date Event Price List to Sale Price per Sq Ft
02/09/2024 02/09/24 Sold -- -- --
01/04/2024 01/04/24 Pending -- -- --
12/30/2023 12/30/23 For Sale $240,000 -- $116 / Sq Ft
Source: Sunflower Association of REALTORS®

Tax History

We collect this data history from publicly available records. To have your information removed, we recommend requesting removal directly through your county’s website.

Year Tax Paid Tax Assessment Tax Assessment Total Assessment is a certain percentage of the fair market value that is determined by local assessors to be the total taxable value of land and additions on the property. Land Improvement
2025 $3,714 $23,022
2023 $3,714 $18,285
2022 $2,285 $16,060 $0 $0
2021 $2,130 $14,528 $0 $0
2020 $1,954 $14,154 $0 $0
2019 $1,905 $13,859 $0 $0
2018 $1,807 $13,439 $0 $0
2017 $1,790 $13,190 $0 $0
2014 $1,719 $12,947 $0 $0
Source: Public Records

Agents Affiliated with this Home

  • Section Image
  • Section Image
See All Agents

Map

Source: Sunflower Association of REALTORS®

MLS Number: 232240

Sunflower Association of REALTORS®

APN: 118-28-0-00-01-004-000

Your Personal Tour Guide

Ask me questions while you tour the home.