
Amy Jackson
Premiere Property Group LLC
(541) 952-3954
191 Total Sales
20 in Bethel
$155K - $510K Price Range



Estimated Value: $449,602
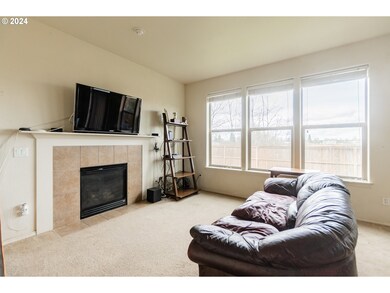
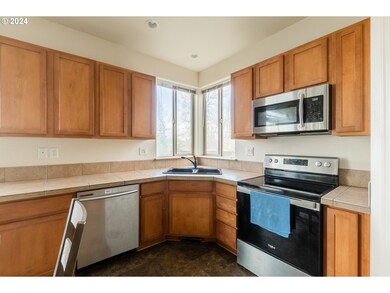
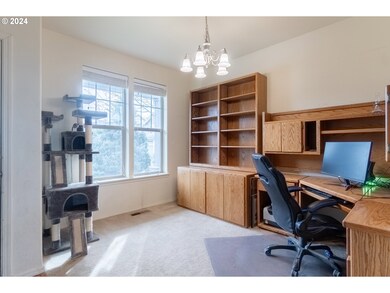
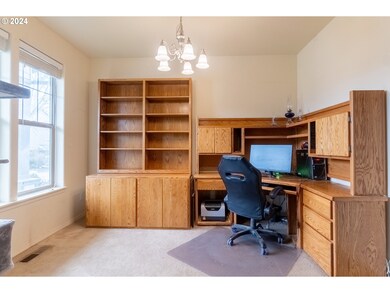
This home is conveniently located a short distance to Prairie Mountain School in a quiet West Eugene neighborhood and backs to unbuilt open space. The kitchen is open to the eating area and family room with a slider to the fenced backyard. The primary suite has large windows with views to the field, a walk-in closet and an attached bathroom with double sinks, a tub/shower and extra storage. The large upstairs laundry room is conveniently located next to the bedrooms. This spacious home is waiting for your personal cosmetic touches and a little TLC will go a long way to make this your own!
Last Agent to Sell the Property
Keller Williams Realty Eugene and Springfield Brokerage Phone: 541-349-2620 License #900300397 Listed on: 03/06/2024
Co-Listed By
Keller Williams Realty Eugene and Springfield Brokerage Phone: 541-349-2620 License #970500069
We collect this data history from publicly available records. To have your information removed, we recommend requesting removal directly through your county’s website.
Amy Jackson
Premiere Property Group LLC
(541) 952-3954
191 Total Sales
20 in Bethel
$155K - $510K Price Range
Ellen Wright
HEART & SOUL REALTY
(458) 221-9374
95 Total Sales
13 in Bethel
$111K - $185K Price Range
Curtis Phillips
Blue Pool Realty
(458) 209-3528
86 Total Sales
7 in Bethel
$314K - $470K Price Range
Christopher Bauman
Triple Oaks Realty LLC
(541) 532-3072
54 Total Sales
7 in Bethel
$173K - $425K Price Range
Amanda Switzer
Keller Williams Realty Eugene and Springfield
(458) 221-9784
55 Total Sales
7 in Bethel
$315K - $500K Price Range
Katie Juth
Windermere RE Lane County
(503) 905-9706
106 Total Sales
12 in Bethel
$75K - $425K Price Range
We collect this data history from publicly available records. To have your information removed, we recommend requesting removal directly through your county’s website.
| Date | Buyer | Sale Price | Title Company |
|---|---|---|---|
| $413,000 | Fidelity National Title | ||
| Battle Gregory C | $178,000 | Multiple | |
| Federal National Mortgage Association | $237,241 | Accommodation | |
| Moberg Matthew A | $263,155 | Pacific Northwest Title Of L |
We collect this data history from publicly available records. To have your information removed, we recommend requesting removal directly through your county’s website.
| Date | Status | Borrower | Loan Amount |
|---|---|---|---|
| Open | $405,519 | ||
| Previous Owner | Battle Gregory C | $181,827 | |
| Previous Owner | Moberg Matthew A | $249,950 |
We collect this data history from publicly available records. To have your information removed, we recommend requesting removal directly through your county’s website.
| Date | Event | Price | List to Sale | Price per Sq Ft |
|---|---|---|---|---|
| 04/09/2024 04/09/24 | Sold | $413,000 | +3.3% | $229 / Sq Ft |
| 03/09/2024 03/09/24 | Pending | -- | -- | -- |
| 03/06/2024 03/06/24 | For Sale | $399,900 | -- | $222 / Sq Ft |
We collect this data history from publicly available records. To have your information removed, we recommend requesting removal directly through your county’s website.
| Year | Tax Paid | Tax Assessment Tax Assessment Total Assessment is a certain percentage of the fair market value that is determined by local assessors to be the total taxable value of land and additions on the property. | Land | Improvement |
|---|---|---|---|---|
| 2025 | $4,231 | $243,218 | ||
| 2024 | $4,124 | $236,134 | ||
| 2023 | $4,124 | $229,257 | $0 | $0 |
| 2022 | $3,839 | $222,580 | $0 | $0 |
| 2021 | $3,758 | $216,098 | $0 | $0 |
| 2020 | $3,648 | $209,804 | $0 | $0 |
| 2019 | $3,469 | $203,694 | $0 | $0 |
| 2018 | $3,372 | $192,002 | $0 | $0 |
| 2017 | $3,223 | $192,002 | $0 | $0 |
| 2016 | $3,140 | $186,410 | $0 | $0 |
| 2015 | $3,079 | $180,981 | $0 | $0 |
| 2014 | $3,032 | $175,710 | $0 | $0 |
GH
Seller's Agent in 2024
Galand Haas
Keller Williams Realty Eugene and Springfield
(541) 349-2620
15 in this area
113 Total Sales
LF
Seller Co-Listing Agent in 2024
Lisa Frey
Keller Williams Realty Eugene and Springfield
(541) 521-0331
9 in this area
114 Total Sales
Buyer's Agent in 2024
Scott Hartzell
Wonderland Realty LLC
(541) 543-5215
11 in this area
103 Total Sales
Source: Regional Multiple Listing Service (RMLS)
MLS Number: 24384469
APN: 1752086
Disclaimer: Certain information contained herein is derived from information provided by parties other than Homes.com. All information provided is deemed reliable, but is not guaranteed to be accurate and should be independently verified.
The content relating to real estate for sale on this web site comes in part from the IDX program of the RMLS™ of Portland, Oregon. Real estate listings held by brokerage firms other than Ten-X are marked with the RMLS™ logo, and detailed information about these properties includes the names of the listing brokers. Listing content is copyright © 2026 RMLS™, Portland, Oregon. Some properties which appear for sale on this web site may subsequently have sold or may no longer be available. All information provided is deemed reliable but is not guaranteed and should be independently verified.
Ask me questions while you tour the home.