NOT LISTED FOR SALE

549 Howe Ave Unit A20 Shelton, CT 06484

2 Beds
1 Bath
800 Sq Ft
0.34 Acre Lot

Highlights

  • End Unit
  • Park
  • Baseboard Heating
  • Thermal Windows
  • Hot Water Circulator

About This Home

As of June 2012

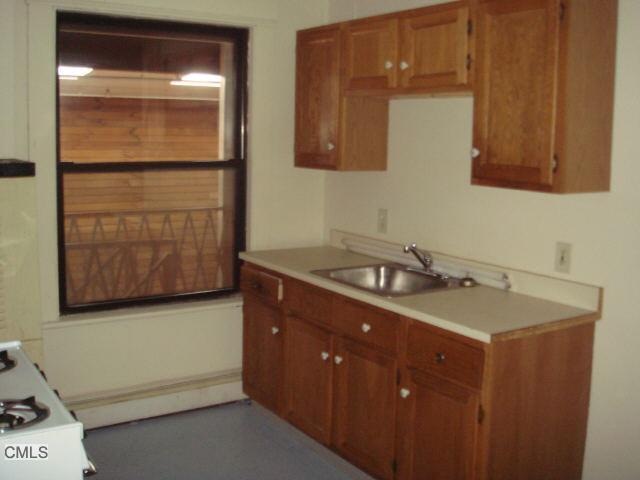
Clean Affordable 2 Br Apartment On 3Rd Floor. Convenient Location. Close To Rt 8. Walk To Restaurants, Shopping & Restaurants. No Pets Or Smokers. Great Opportunity!

Last Agent to Rent the Property

Richard Walker

Enterprise Realty, Inc. License #REB.0789336 Listed on: 04/30/2012
Enterprise Realty, Inc.

Last Renter's Agent

Ellen Zern

Pepe Realty, Inc License #REB.0754761

Home Details

Home Type

  • Single Family

Year Built

  • Built in 1960

Lot Details

  • 0.34

Home Design

  • Masonry Siding

Interior Spaces

  • 800 Sq Ft Home
  • 3-Story Property
  • Thermal Windows
  • Oven or Range

Bedrooms and Bathrooms

  • 2 Bedrooms
  • 1 Full Bathroom

Parking

  • Paved Parking
  • On-Street Parking
  • Off-Street Parking

Schools

  • Pboe Elementary School
  • Sis Middle School
  • SHS High School

Utilities

  • Baseboard Heating
  • Hot Water Heating System
  • Heating System Uses Natural Gas
  • Hot Water Circulator

Additional Features

  • Exterior Lighting
  • 14,810 Sq Ft Lot

Community Details

Overview

  • The Mill Community

Recreation

  • Park

Home Details

Home Type

Single Family

Year Built

Built in 1960

Lot Details

0.34 Acres

Rental Info

  • Landlord Requirements: References Required
  • Landlord Responsibility: Maintenance/Repairs
  • Pets Allowed: No
  • Rental Duration: Yearly Unfurnished
  • Security Deposit Details: 2 MO
  • Smoking Allowed: No
  • Tenant Responsibility: Cable TV, Credit Check, Electricity, Heat, Liability Insurance, All Utilities

Listing Details

  • Neighborhood: Shelton Center
  • Property Type: Residential Rental
  • Potential Short Sale: No
  • Style: Ranch
  • Sq Ft Est Heated Above Grade: 800
  • Total Sq Ft: 800
  • Year Built: 1960
  • Nearby Amenities: Library, Park
  • Association Amenities: Park
  • Direct Waterfront: No
  • End Unit: Yes
  • Public Record Gross Sq Ft: 54884
  • Directions: Rt 8 To Exit 14 To Rt 110 Howe Ave
  • Special Features: None
  • Property Sub Type: Detached
  • Stories: 3

Interior Features

  • Room Count: 4
  • Total Bedrooms: 2
  • Total Bathrooms: 1.00
  • Full Bathrooms: 1
  • Appliances: Oven/Range
  • Stories Number Of: 3

Exterior Features

  • Exterior Features: Lighting
  • Exterior Siding: Brick
  • Swimming Pool: No

Garage/Parking

  • Garage Parking Info: Off Street Parking, On Street Parking, Paved

Utilities

  • Heat Type: Baseboard, Hot Water
  • Heat Fuel Type: Natural Gas
  • Water Source: Public Water Connected
  • Sewer: Public Sewer Connected

Condo/Co-op/Association

  • Complex Name: The Mill

Green Features

  • Energy Features: Thermopane Windows

Lot Info

  • Acres: 0.3400
  • Zoning: RES

Multi Family

  • Total Num Of Units: 6

Tax Info

  • Assessor Parcel Number: 2420155

MLS Schools

  • Elementary School: Pboe
  • Middle Jr High School: Sis
  • High School: Shs
Create a Home Valuation Report for This Property
The Home Valuation Report is an in-depth analysis detailing your home's value as well as a comparison with similar homes in the area

Home Values in the Area

Source: Public Records

Average Home Value in this Area


Source: Public Records

Property History

We collect this data history from publicly available records. To have your information removed, we recommend requesting removal directly through your county’s website.

Date Event Price List to Sale Price per Sq Ft
06/22/2012 06/22/12 Under Contract -- -- --
06/22/2012 06/22/12 Rented $800 0.0% --
04/30/2012 04/30/12 For Rent $800 -- --
Source: SmartMLS

Agents Affiliated with this Home

  • Section Image
  • Section Image
See All Agents

Map

Source: SmartMLS

MLS Number: 98537330

SmartMLS
Your Personal Tour Guide

Ask me questions while you tour the home.