
Micah Myers
Town & Country
(740) 647-5013
115 Total Sales
1 in Lancaster
$200,000 Price


Estimated Value: $226,516 - $263,000
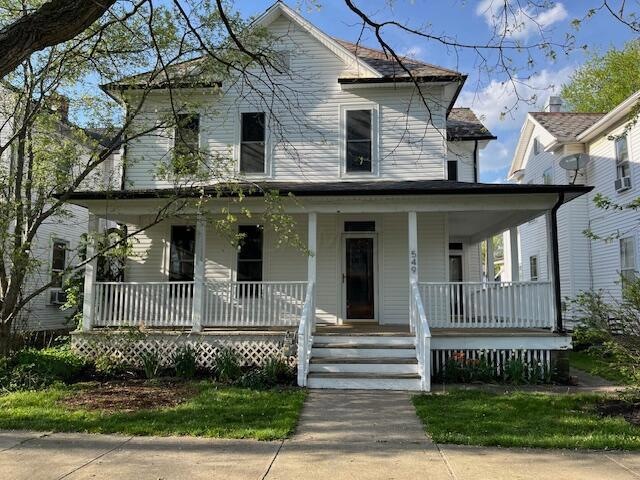
Welcome home! This charming 3-bedroom, 1.5-bath residence boasts a beautiful country porch and is perfectly situated in a peaceful neighborhood within close proximity to picturesque parks and restaurants. Key Highlights include beautiful woodwork throughout, Hardwood floors, New HVAC, Siding and windows!!! Wow!!! Also a full basement, a spacious back yard with sweet flower gardens, an above ground pool, a nice shed for storage, and a cement pad for parking in rear. This home is ready for you to make it your own. Stove, refrigerator, dishwasher, washer and dryer all convey.
Last Agent to Sell the Property
Street Smart Realty, LLC License #2010001321 Listed on: 04/21/2024
We collect this data history from publicly available records. To have your information removed, we recommend requesting removal directly through your county’s website.
Micah Myers
Town & Country
(740) 647-5013
115 Total Sales
1 in Lancaster
$200,000 Price
Deanna Stevens
Heart State Realty LLC
(740) 908-8337
82 Total Sales
1 in Lancaster
$279,000 Price
Sherry Looney
Howard Hanna Real Estate Services
(740) 318-0797
506 Total Sales
78 in Lancaster
$30K - $455K Price Range
Amanda Biggins
Red 1 Realty
(614) 591-8501
53 Total Sales
1 in Lancaster
$344,000 Price
Caroline Hanks
Coldwell Banker Realty
(866) 503-3135
87 Total Sales
1 in Lancaster
$330,000 Price
Catherine Kaufman
Century 21 Excellence Realty
(380) 333-4917
76 Total Sales
4 in Lancaster
$190K - $275K Price Range
We collect this data history from publicly available records. To have your information removed, we recommend requesting removal directly through your county’s website.
| Date | Buyer | Sale Price | Title Company |
|---|---|---|---|
| $197,300 | Northwest Title | ||
| Cyrus Gregory D | -- | -- |
We collect this data history from publicly available records. To have your information removed, we recommend requesting removal directly through your county’s website.
| Date | Status | Borrower | Loan Amount |
|---|---|---|---|
| Open | $199,500 | ||
| Closed | Pickett Maria D | $200,000 | |
| Previous Owner | Cyrus Gregory D | $90,300 |
We collect this data history from publicly available records. To have your information removed, we recommend requesting removal directly through your county’s website.
| Date | Event | Price | List to Sale | Price per Sq Ft |
|---|---|---|---|---|
| 05/31/2024 05/31/24 | Sold | $197,208 | +4.3% | $109 / Sq Ft |
| 04/23/2024 04/23/24 | Pending | -- | -- | -- |
| 04/21/2024 04/21/24 | For Sale | $189,000 | -- | $105 / Sq Ft |
We collect this data history from publicly available records. To have your information removed, we recommend requesting removal directly through your county’s website.
| Year | Tax Paid | Tax Assessment Tax Assessment Total Assessment is a certain percentage of the fair market value that is determined by local assessors to be the total taxable value of land and additions on the property. | Land | Improvement |
|---|---|---|---|---|
| 2025 | $5,133 | $58,490 | $18,790 | $39,700 |
| 2024 | $5,133 | $57,100 | $9,050 | $48,050 |
| 2023 | $2,008 | $55,200 | $9,050 | $46,150 |
| 2022 | $2,016 | $55,200 | $9,050 | $46,150 |
| 2021 | $1,722 | $44,170 | $9,050 | $35,120 |
| 2020 | $1,650 | $44,170 | $9,050 | $35,120 |
| 2019 | $1,568 | $44,170 | $9,050 | $35,120 |
| 2018 | $1,236 | $33,390 | $9,050 | $24,340 |
| 2017 | $1,236 | $33,050 | $8,710 | $24,340 |
| 2016 | $1,204 | $33,050 | $8,710 | $24,340 |
| 2015 | $1,199 | $31,950 | $8,710 | $23,240 |
| 2014 | $1,142 | $31,950 | $8,710 | $23,240 |
| 2013 | $1,142 | $31,950 | $8,710 | $23,240 |
RP
Seller's Agent in 2024
Robert Pickett
Street Smart Realty, LLC
(614) 216-2250
3 Total Sales
Buyer's Agent in 2024
Juanita Brandon
Walker Tiu Real Estate Group
(740) 974-3933
10 Total Sales
Source: Columbus and Central Ohio Regional MLS
MLS Number: 224011891
APN: 05-33039-700
Disclaimer: Certain information contained herein is derived from information provided by parties other than Homes.com. All information provided is deemed reliable, but is not guaranteed to be accurate and should be independently verified.
IDX information is provided exclusively for personal, non-commercial use, and may not be used for any purpose other than to identify prospective properties consumers may be interested in purchasing.
Information is deemed reliable but not guaranteed.
Ask me questions while you tour the home.