NOT LISTED FOR SALE

Estimated Value: $300,594 - $350,000

3 Beds
2 Baths
1,094 Sq Ft
$297/Sq Ft Est. Value

Highlights

  • RV Access or Parking
  • Vaulted Ceiling
  • No HOA
  • Franklin at Brimhall Elementary School Rated A
  • 1 Fireplace
  • Covered Patio or Porch

About This Home

As of September 2022

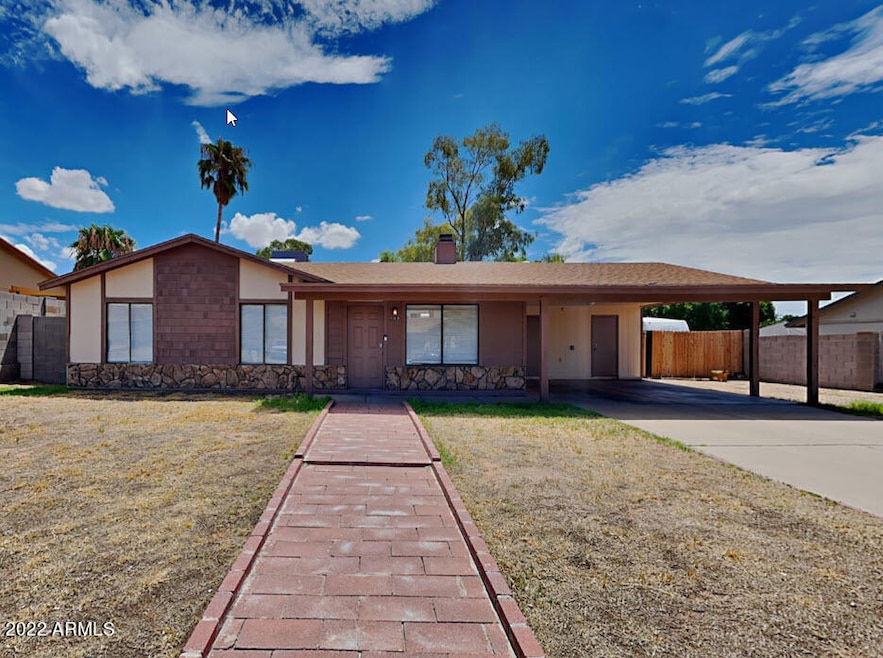
This home is located at 549 N 94th Way, Mesa, AZ 85207 since 11 August 2022 and is currently priced at $324,399. This property was built in 1984. 549 N 94th Way is a home located in Maricopa County with nearby schools including Taft Elementary School, Franklin at Brimhall Elementary School, and Franklin West Elementary School.

Last Agent to Rent the Property

Tishan Koenen

Invitation Homes License #SA698282000 Listed on: 08/11/2022

Invitation Homes

Last Renter's Agent

Tishan Koenen

Invitation Homes License #SA698282000 Listed on: 08/11/2022

Invitation Homes

Home Details

Home Type

  • Single Family

Year Built

  • Built in 1984

Lot Details

  • 7,993 Sq Ft Lot
  • Desert faces the front of the property
  • Wood Fence
  • Block Wall Fence

Home Design

  • Wood Frame Construction
  • Composition Roof
  • Stone Exterior Construction
  • Stucco
  • Stone

Interior Spaces

  • 1,094 Sq Ft Home
  • 1-Story Property
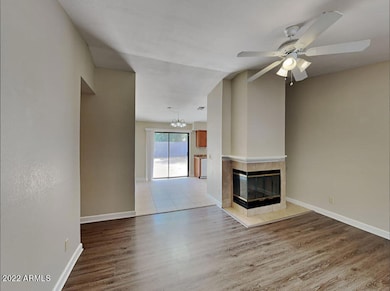
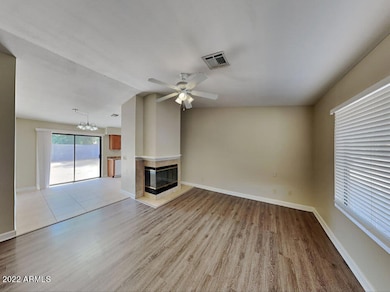
  • Vaulted Ceiling
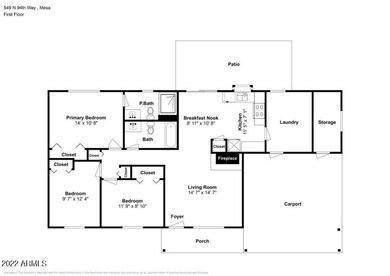
  • 1 Fireplace
  • Blinds

Kitchen

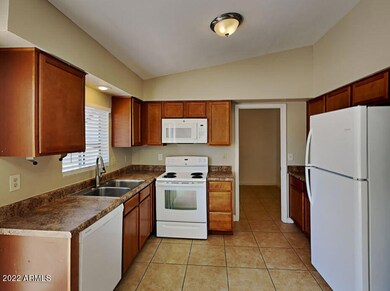
  • Eat-In Kitchen
  • Dishwasher

Bedrooms and Bathrooms

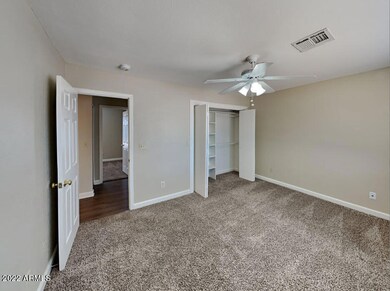
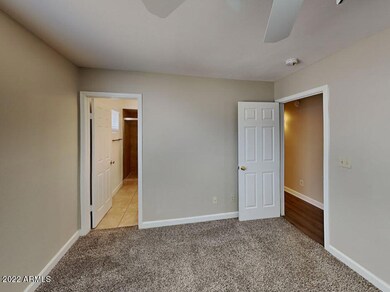
  • 3 Bedrooms
  • 2 Bathrooms

Laundry

  • Laundry in unit
  • Washer Hookup

Parking

  • 2 Carport Spaces
  • Side or Rear Entrance to Parking
  • RV Access or Parking

Schools

  • Taft Elementary School
  • Freedom Elementary Middle School
  • Skyline High School

Utilities

  • Central Air
  • Heating Available

Additional Features

  • Smoke Free Home
  • Covered Patio or Porch

Community Details

  • No Home Owners Association
  • Desert Vista Estates Subdivision

Listing and Financial Details

  • Property Available on 8/11/22
  • $300 Move-In Fee
  • 12-Month Minimum Lease Term
  • $50 Application Fee
  • Tax Lot 23
  • Assessor Parcel Number 220-21-179

Home Details

Home Type

Single Family

Year Built

Built in 1984

Lot Details

7,993 Sq Ft Lot

Rental Info

  • Available Date: 2022-08-11

Listing Details

  • Cross Street: UNIVERSITY & ELLSWORTH
  • Property Type: Residential Lease
  • Separate Den Office Sep Den Office: N
  • Year Built: 1984
  • Non Assistive Animals: Yes
  • Initial Move In Costs Admin Fee: 300.0
  • Initial Move In Costs Application Fee: 50.0
  • Lease Term Minimum Lease Term Months: 12
  • Property Sub Type: Single Family Residence
  • Horses: No
  • Lot Size Acres: 0.18
  • Subdivision Name: DESERT VISTA ESTATES
  • Property Attached Yn: No
  • Const - Finish:Const - Finish: Painted, Stucco, Stone
  • Cooling:Cooling: Central Air
  • Lease Information:Lease Information: No Smoking Allowed
  • Special Features: None

Interior Features

  • Basement YN: No
  • Furnished: Unfurnished
  • Spa Features: None
  • Appliances: Dishwasher, Refrigerator
  • Total Bedrooms: 3
  • Fireplaces: 1
  • Fireplace: Yes
  • Interior Amenities: 3/4 Bath Master Bdrm, Eat-in Kitchen, Vaulted Ceiling(s)
  • Living Area: 1094.0
  • Stories: 1
  • Window Features: Blinds
  • Dining Area:Dining Area: Eat-in Kitchen
  • Interior Features:Interior Features: Vaulted Ceiling(s)
  • Kitchen Features:Kitchen Features: Dishwasher, Refrigerator
  • Master Bathroom:Master Bathroom: 3/4 Bath Master Bdrm
  • Laundry Features:Laundry Features: Inside, Washer Hookup
  • Window Coverings:Window Coverings: Blinds

Exterior Features

  • Fencing: Block, Wood
  • Lot Features: Desert Front
  • Pool Private: No
  • Disclosures: None
  • Construction Type: Wood Frame, Painted, Stucco, Stone
  • Patio And Porch Features: Covered Patio(s), Patio
  • Roof: Composition
  • General Property Description:Community Pool YN2: No
  • General Property Description:Private Pool YN2: No

Garage/Parking

  • Total Covered Spaces: 2.0
  • Parking Features: Side Vehicle Entry, RV Gated, RV Access/Parking
  • Attached Garage: No
  • Carport Spaces: 2.0

Utilities

  • Heating: Electric
  • Laundry Features: Inside, Washer Hookup
  • Cooling Y N: Yes
  • Heating Yn: Yes
  • Water Source: Public
  • Utilities:Utilities: SRP

Condo/Co-op/Association

  • Association: No
  • Pets Allowed: Yes

Schools

  • Elementary School: Taft Elementary School
  • High School: Skyline High School
  • Junior High Dist: Mesa Unified District
  • Middle Or Junior School: Freedom Elementary School

Lot Info

  • Lot Size Sq Ft: 7993.0
  • Parcel #: 220-21-179

Building Info

  • Builder Name: .

Tax Info

  • Tax Book Number: 220.0
  • Tax Lot: 23
  • Tax Map Number: 21.0

Ownership History

We collect this data history from publicly available records. To have your information removed, we recommend requesting removal directly through your county’s website.

Date Name Owned For Owner Type

Purchase Details

Closed on
Feb 8, 2018
Sold by
Bought by
Current Estimated Value
$324,399

Home Financials for this Owner

Home Financials are based on the most recent Mortgage that was taken out on this home.
Original Mortgage
$916,571,000
Interest Rate
0.0399%
Mortgage Type
Construction

Purchase Details

Closed on
Jun 30, 2014
Sold by
Bought by

Purchase Details

Closed on
May 17, 2012
Sold by
Bought by

Purchase Details

Closed on
May 13, 2003
Sold by
Bought by

Home Financials for this Owner

Home Financials are based on the most recent Mortgage that was taken out on this home.
Original Mortgage
$84,000
Interest Rate
0.085%
Mortgage Type
Purchase Money Mortgage

Purchase Details

Closed on
Mar 20, 1997
Sold by
Bought by
Source: Public Records
Create a Home Valuation Report for This Property
The Home Valuation Report is an in-depth analysis detailing your home's value as well as a comparison with similar homes in the area

Home Values in the Area

Source: Public Records

Average Home Value in this Area


Source: Public Records

Purchase History

We collect this data history from publicly available records. To have your information removed, we recommend requesting removal directly through your county’s website.

Date Buyer Sale Price Title Company
-- None Available
-- None Available
$68,300 Fidelity Natl Title Agency I
-- Fidelity National Title
$72,500 Stewart Title & Trust
Source: Public Records

Mortgage History

We collect this data history from publicly available records. To have your information removed, we recommend requesting removal directly through your county’s website.

Date Status Borrower Loan Amount
Open $916,571,000
Previous Owner $130,400
Previous Owner $84,000
Source: Public Records

Property History

We collect this data history from publicly available records. To have your information removed, we recommend requesting removal directly through your county’s website.

Date Event Price List to Sale Price per Sq Ft
09/12/2022 09/12/22 Rented $1,800 -4.2% --
08/29/2022 08/29/22 Under Contract -- -- --
08/25/2022 08/25/22 For Rent $1,879 0.0% --
08/25/2022 08/25/22 Price Changed $1,879 -2.1% $2 / Sq Ft
08/15/2022 08/15/22 Under Contract -- -- --
08/11/2022 08/11/22 For Rent $1,920 -- --
Source: Arizona Regional Multiple Listing Service (ARMLS)

Tax History

We collect this data history from publicly available records. To have your information removed, we recommend requesting removal directly through your county’s website.

Year Tax Paid Tax Assessment Tax Assessment Total Assessment is a certain percentage of the fair market value that is determined by local assessors to be the total taxable value of land and additions on the property. Land Improvement
2025 $879 $9,745
2024 $889 $9,281
2023 $889 $25,060 $5,010 $20,050
2022 $868 $19,110 $3,820 $15,290
2021 $866 $17,060 $3,410 $13,650
2020 $859 $15,980 $3,190 $12,790
2019 $796 $12,820 $2,560 $10,260
2018 $777 $11,650 $2,330 $9,320
2017 $750 $10,500 $2,100 $8,400
2016 $731 $8,660 $1,730 $6,930
2015 $686 $7,510 $1,500 $6,010
Source: Public Records

Agents Affiliated with this Home

  • Section Image
  • Section Image
See All Agents

Map

Source: Arizona Regional Multiple Listing Service (ARMLS)

MLS Number: 6448802

Arizona Regional Multiple Listing Service (ARMLS)

APN: 220-21-179

Your Personal Tour Guide

Ask me questions while you tour the home.