
Lori Cedarstrom
Embarc Realty
(855) 506-0882
50 Total Sales
2 in Northeast Mesa
$415K - $440K Price Range
Estimated Value: $340,000 - $352,569
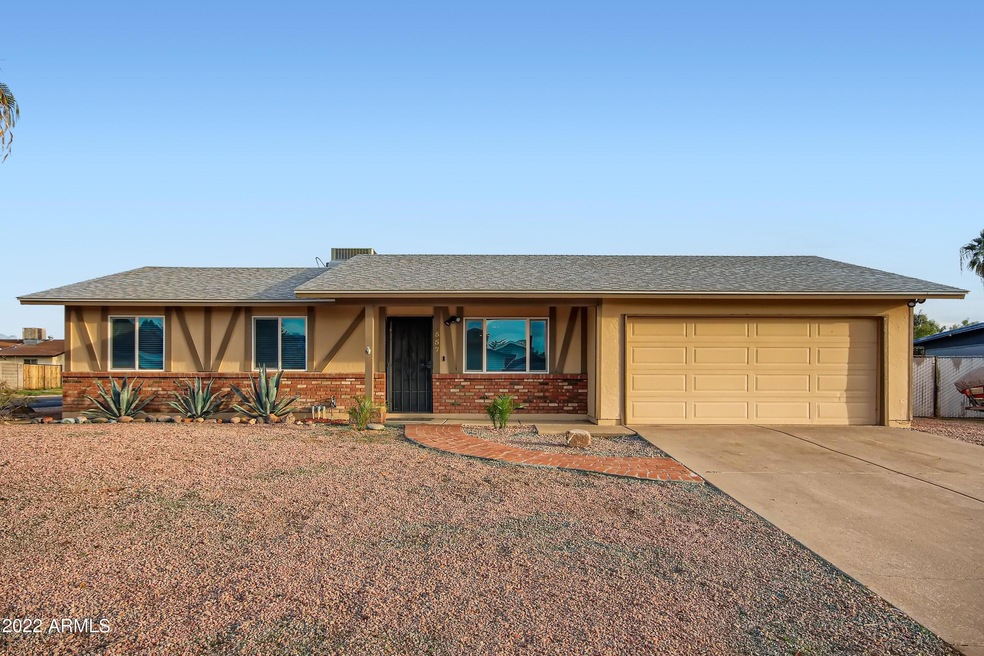
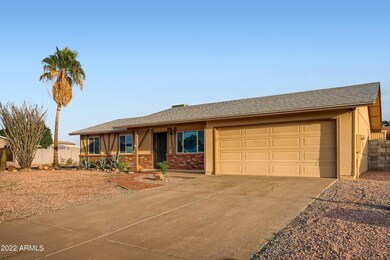
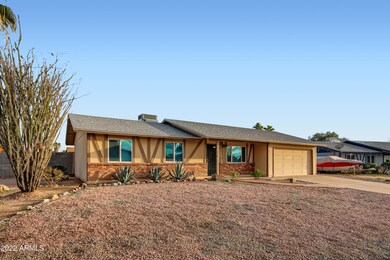
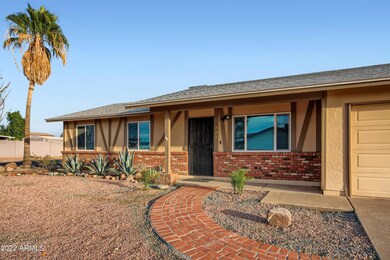
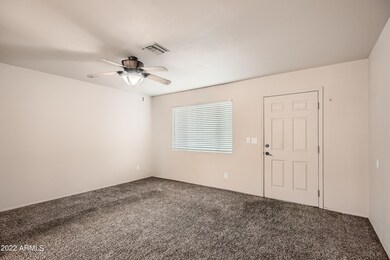
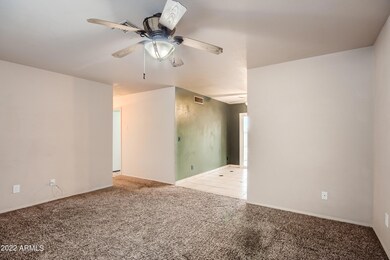
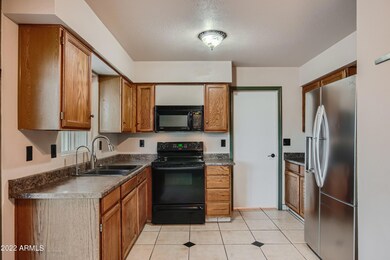
CORNER LOT!! NO HOA - unincorporated county property with 3 bed/2 baths located conveniently next to the 202, creating an easy commute to retail, restaurants, Red Mountain Park, and more! Step inside and be impressed by the spacious living room leading to the sunny breakfast nook. The kitchen is fully equipped for all your cooking needs. There are 3 spacious bedrooms and 2 full bathrooms, including the primary suite complete with an en-suite bathroom. The backyard is beautifully landscaped and is the perfect space to take in the Arizona sunlight. BONUS SPACE off garage for additional storage and WORKSHOP with A/C. Welcome home! Click the Virtual Tour link to view the 3D walkthrough.
Last Agent to Sell the Property
Realty ONE Group License #SA664832000 Listed on: 12/21/2022
We collect this data history from publicly available records. To have your information removed, we recommend requesting removal directly through your county’s website.
Lori Cedarstrom
Embarc Realty
(855) 506-0882
50 Total Sales
2 in Northeast Mesa
$415K - $440K Price Range
Ryan Fick
Realty ONE Group
(833) 736-2472
49 Total Sales
1 in Northeast Mesa
$475,000 Price
Dawn Carroll
Lori Blank & Associates, LLC
(844) 765-0932
82 Total Sales
1 in Northeast Mesa
$845,000 Price
Eva Marin
Realty ONE Group
(888) 621-4058
67 Total Sales
1 in Northeast Mesa
$445,000 Price
Brad Daniels
My Home Group Real Estate
(623) 263-7433
62 Total Sales
1 in Northeast Mesa
$365,000 Price
Beris Godinez
Realty ONE Group
(480) 660-4728
34 Total Sales
1 in Northeast Mesa
$405,000 Price
We collect this data history from publicly available records. To have your information removed, we recommend requesting removal directly through your county’s website.
| Date | Buyer | Sale Price | Title Company |
|---|---|---|---|
| $335,000 | Orchard Title | ||
| Orchard Property Iii Llc | $346,000 | Orchard Title | |
| Smith Jason E | $190,000 | Magnus Title Agency Llc | |
| Telck Sharon S | -- | Capital Title Agency |
We collect this data history from publicly available records. To have your information removed, we recommend requesting removal directly through your county’s website.
| Date | Status | Borrower | Loan Amount |
|---|---|---|---|
| Open | $299,130 | ||
| Previous Owner | Smith Jason | $270,000 | |
| Previous Owner | Jason Smith D | $198,000 | |
| Previous Owner | Smith Jason E | $192,231 | |
| Previous Owner | Smith Jason E | $190,000 | |
| Previous Owner | Telck Sharon S | $50,000 | |
| Previous Owner | Telck Sharon S | $52,314 |
We collect this data history from publicly available records. To have your information removed, we recommend requesting removal directly through your county’s website.
| Date | Event | Price | List to Sale | Price per Sq Ft | Prior Sale |
|---|---|---|---|---|---|
| 01/25/2023 01/25/23 | Sold | $335,000 | -4.0% | $306 / Sq Ft | |
| 12/27/2022 12/27/22 | Pending | -- | -- | -- | |
| 12/21/2022 12/21/22 | For Sale | $349,000 | +83.7% | $319 / Sq Ft | |
| 10/24/2017 10/24/17 | Sold | $190,000 | 0.0% | $174 / Sq Ft | View Prior Sale |
| 09/14/2017 09/14/17 | Pending | -- | -- | -- | |
| 09/01/2017 09/01/17 | For Sale | $190,000 | -- | $174 / Sq Ft |
We collect this data history from publicly available records. To have your information removed, we recommend requesting removal directly through your county’s website.
| Year | Tax Paid | Tax Assessment Tax Assessment Total Assessment is a certain percentage of the fair market value that is determined by local assessors to be the total taxable value of land and additions on the property. | Land | Improvement |
|---|---|---|---|---|
| 2025 | $755 | $10,122 | ||
| 2024 | $772 | $9,640 | ||
| 2023 | $772 | $25,230 | $5,040 | $20,190 |
| 2022 | $752 | $19,130 | $3,820 | $15,310 |
| 2021 | $761 | $17,270 | $3,450 | $13,820 |
| 2020 | $755 | $16,380 | $3,270 | $13,110 |
| 2019 | $692 | $13,070 | $2,610 | $10,460 |
| 2018 | $673 | $11,880 | $2,370 | $9,510 |
| 2017 | $648 | $10,770 | $2,150 | $8,620 |
| 2016 | $634 | $8,950 | $1,790 | $7,160 |
| 2015 | $595 | $7,770 | $1,550 | $6,220 |
Seller's Agent in 2023
Laura Michaud
Realty One Group
(970) 817-1508
1 in this area
342 Total Sales
Buyer's Agent in 2023
Rebecca Dossey
EveryPlace
(480) 832-8883
2 in this area
54 Total Sales
Buyer Co-Listing Agent in 2023
Timothy Dossey
EveryPlace
(480) 382-8883
3 in this area
79 Total Sales
DF
Seller's Agent in 2017
Deanna Funderburk
Coldwell Banker Realty
JG
Seller Co-Listing Agent in 2017
Judith A. Governo
Coldwell Banker Realty
DM
Buyer's Agent in 2017
David Martinez
HomeSmart
Source: Arizona Regional Multiple Listing Service (ARMLS)
MLS Number: 6500706
APN: 220-21-175
Disclaimer: Certain information contained herein is derived from information provided by parties other than Homes.com. All information provided is deemed reliable, but is not guaranteed to be accurate and should be independently verified.
All information should be verified by the recipient and none is guaranteed as accurate by ARMLS
Listing Information presented by local MLS brokerage: Ten-X, local REALTOR®- Arlene Richardson - (888)-952-6393
Ask me questions while you tour the home.