
Brian Zack
Cummings & Co. Realtors
(484) 779-6021
136 Total Sales
2 in Joppa
$330K - $380K Price Range


Estimated Value: $327,000 - $362,000
MULTIPLE OFFERS RECEIVED: Good morning, Seller has set a deadline to submit offer for this evening, June 12th by 8PM.
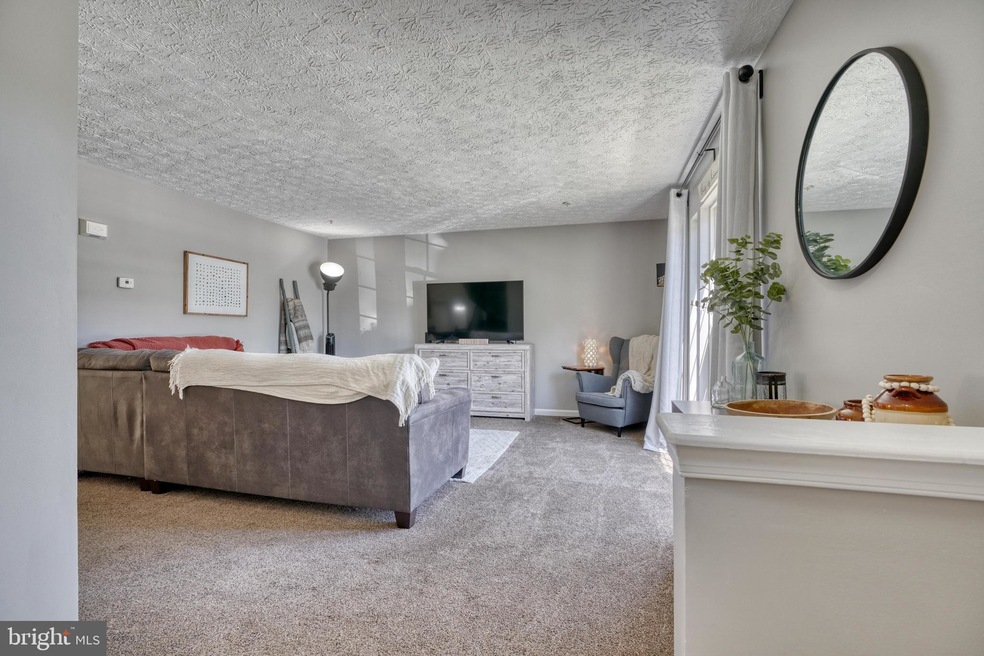
Beautiful 3 bedroom, 2.5 bath End-of-Group townhome nested in small community backing to trees. Painted neutral throughout and well maintained by current owners.
Main level offers a spacious, open floorplan filled with natural light. Kitchen boasts new granite counter, stainless steel appliances, and moveable center island. Step out back to the patio, prefect for the summer BBQ's or crab feasts. Enjoy the wooded views and all nature has to offer.
The primary bedroom and en suite bath cascade across the entire back half of the home. Large with vaulted ceiling , "L" shaped walk-in closet. and wooded views. The en suite bath screams "Calgon, take me away" with the oversized soaking tub where you can relax and soak your trouble away. A separate shower and double sink make this room complete. Two more generous size rooms and a sizeable full bath finish off the upper level.
The basement is fully finished, featuring an enormous recreation / family room. Utility room is home to laundry (washer & dryer convey), air handler, HWH and storage.
NOTE: All furniture is the home is available for sale under separate agreement.
Last Agent to Sell the Property
(410) 823-0033 realtor@cummingsrealtors.com Cummings & Co. Realtors License #581228 Listed on: 06/09/2022
Last Buyer's Agent
(240) 767-4503 thtrealtygroup@gmail.com The Home Team Realty Group, LLC License #0225259764
We collect this data history from publicly available records. To have your information removed, we recommend requesting removal directly through your county’s website.
Brian Zack
Cummings & Co. Realtors
(484) 779-6021
136 Total Sales
2 in Joppa
$330K - $380K Price Range
Michael Soper
Next Step Realty
(667) 213-1153
165 Total Sales
3 in Joppa
$207K - $309K Price Range
Jessica Hobbs
Berkshire Hathaway HomeServices Homesale Realty
(667) 771-6939
77 Total Sales
2 in Joppa
$350K - $515K Price Range
Andy Schweigman
Douglas Realty, LLC
(667) 213-6020
231 Total Sales
2 in Joppa
$270K - $360K Price Range
Marty Ricci-Ehrhardt
American Premier Realty, LLC
(443) 819-1009
20 Total Sales
1 in Joppa
$277,990 Price
Karen Harms
Cummings & Co. Realtors
(667) 401-0952
181 Total Sales
6 in Joppa
$290K - $466K Price Range
We collect this data history from publicly available records. To have your information removed, we recommend requesting removal directly through your county’s website.
| Date | Buyer | Sale Price | Title Company |
|---|---|---|---|
| $305,000 | Stewart Title Guaranty Company | ||
| Carey Ryan | $220,000 | Kirsh Title Services Inc | |
| Trumpet Steven P | $216,000 | -- | |
| Carroll Steven R | $130,154 | -- |
We collect this data history from publicly available records. To have your information removed, we recommend requesting removal directly through your county’s website.
| Date | Status | Borrower | Loan Amount |
|---|---|---|---|
| Open | $15,250 | ||
| Previous Owner | Carey Ryan | $213,400 | |
| Previous Owner | Trumpet Steven P | $192,900 | |
| Previous Owner | Trumpet Steven P | $220,000 | |
| Previous Owner | Trumpet Steven P | $216,000 |
We collect this data history from publicly available records. To have your information removed, we recommend requesting removal directly through your county’s website.
| Date | Event | Price | List to Sale | Price per Sq Ft | Prior Sale |
|---|---|---|---|---|---|
| 07/19/2022 07/19/22 | Sold | $305,000 | +5.2% | $153 / Sq Ft | |
| 06/13/2022 06/13/22 | Pending | -- | -- | -- | |
| 06/09/2022 06/09/22 | For Sale | $289,900 | +31.8% | $146 / Sq Ft | |
| 07/24/2020 07/24/20 | Sold | $220,000 | 0.0% | $123 / Sq Ft | View Prior Sale |
| 06/26/2020 06/26/20 | Price Changed | $220,000 | +2.3% | $123 / Sq Ft | |
| 06/22/2020 06/22/20 | For Sale | $215,000 | -- | $120 / Sq Ft |
We collect this data history from publicly available records. To have your information removed, we recommend requesting removal directly through your county’s website.
| Year | Tax Paid | Tax Assessment Tax Assessment Total Assessment is a certain percentage of the fair market value that is determined by local assessors to be the total taxable value of land and additions on the property. | Land | Improvement |
|---|---|---|---|---|
| 2026 | $3,156 | $289,600 | $55,500 | $234,100 |
| 2025 | $2,596 | $263,900 | $0 | $0 |
| 2024 | $2,596 | $238,200 | $0 | $0 |
| 2023 | $2,316 | $212,500 | $55,500 | $157,000 |
| 2022 | $1,098 | $202,200 | $0 | $0 |
| 2020 | $2,096 | $181,600 | $55,500 | $126,100 |
| 2019 | $2,067 | $179,100 | $0 | $0 |
| 2018 | $2,038 | $176,600 | $0 | $0 |
| 2017 | $1,991 | $174,100 | $0 | $0 |
| 2016 | $140 | $174,100 | $0 | $0 |
| 2015 | $2,521 | $174,100 | $0 | $0 |
| 2014 | $2,521 | $176,000 | $0 | $0 |
Seller's Agent in 2022
Mary Ellen Murray
Cummings & Co Realtors
(443) 621-9928
13 Total Sales
Seller Co-Listing Agent in 2022
STELLA calandra
Cummings & Co Realtors
(410) 241-7043
8 Total Sales
Buyer's Agent in 2022
Latoya Rogers
The Home Team Realty Group, LLC
(240) 346-4782
10 Total Sales
Seller's Agent in 2020
James Weiskerger
Next Step Realty
(443) 928-3295
485 Total Sales
Seller Co-Listing Agent in 2020
Sophia McCormick
Kelly and Co Realty, LLC
(443) 676-7800
45 Total Sales
Buyer's Agent in 2020
CHRIS WALKER
Empower Real Estate, LLC
(623) 810-0421
54 Total Sales
Source: Bright MLS
MLS Number: MDHR2012770
APN: 01-308416
Disclaimer: Certain information contained herein is derived from information provided by parties other than Homes.com. All information provided is deemed reliable, but is not guaranteed to be accurate and should be independently verified.
The data relating to real estate for sale on this website appears in part through the BRIGHT Internet Data Exchange program, a voluntary cooperative exchange of property listing data between licensed real estate brokerage firms, and is provided by BRIGHT through a licensing agreement.
Listing information is from various brokers who participate in the Bright MLS IDX program and not all listings may be visible on the site.
The property information being provided on or through the website is for the personal, non-commercial use of consumers and such information may not be used for any purpose other than to identify prospective properties consumers may be interested in purchasing.
Some properties which appear for sale on the website may no longer be available because they are for instance, under contract, sold or are no longer being offered for sale.
Property information displayed is deemed reliable but is not guaranteed.
Copyright 2026 Bright MLS, Inc.
Ask me questions while you tour the home.