
Heather Allen
Leland Realty
(507) 568-6205
248 Total Sales
5 in Owatonna
$50K - $500K Price Range

Estimated Value: $223,250
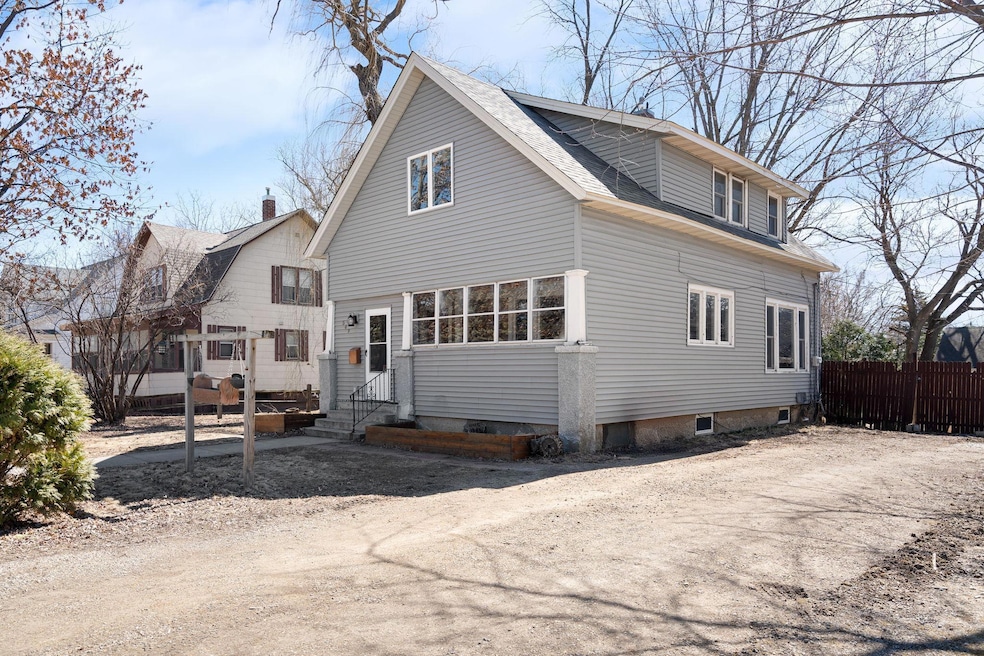
Find your story in this 1 1⁄2 story home which boasts stylish built-ins and elegant woodwork, adding character and warmth to every room. All 3 bedrooms are conveniently located on one level, providing a functional and comfortable layout. With a brand-new roof and air conditioner installed in 2024, this well-maintained property offers peace of mind. A new water heater was added in 2022, upping the efficiency and reliability. Additionally, the home features updated windows, appliances, and major electrical and plumbing upgrades completed in 2016, blending classic charm with modern convenience. With its thoughtful updates, and timeless appeal, this home is perfect for those seeking comfort, style, and worry-free living in a beautiful space. Get ready to start a new chapter!
We collect this data history from publicly available records. To have your information removed, we recommend requesting removal directly through your county’s website.
Heather Allen
Leland Realty
(507) 568-6205
248 Total Sales
5 in Owatonna
$50K - $500K Price Range
Sara Vix
Keller Williams Premier Realty
(507) 516-8777
148 Total Sales
2 in Owatonna
$250K - $305K Price Range
Timothy Woolery
REAL BROKER, LLC
(651) 372-1810
65 Total Sales
3 in Owatonna
$214K - $295K Price Range
Jason Young
eXp Realty
(507) 431-5845
114 Total Sales
71 in Owatonna
$68K - $690K Price Range
Kathy Kalow
Edina Realty, Inc.
(507) 646-2670
110 Total Sales
6 in Owatonna
$206K - $565K Price Range
Matt Ulland
Re/Max Results
(507) 577-5986
234 Total Sales
2 in Owatonna
$200K - $535K Price Range
We collect this data history from publicly available records. To have your information removed, we recommend requesting removal directly through your county’s website.
| Date | Buyer | Sale Price | Title Company |
|---|---|---|---|
| $195,000 | -- | ||
| $123,500 | -- | ||
| $118,100 | North American Title Company |
We collect this data history from publicly available records. To have your information removed, we recommend requesting removal directly through your county’s website.
| Date | Status | Borrower | Loan Amount |
|---|---|---|---|
| Previous Owner | $118,241 | ||
| Previous Owner | $119,795 | ||
| Previous Owner | $65,000 | ||
| Previous Owner | $118,602 | ||
| Previous Owner | $106,290 | ||
| Previous Owner | $20,000 |
We collect this data history from publicly available records. To have your information removed, we recommend requesting removal directly through your county’s website.
| Date | Event | Price | List to Sale | Price per Sq Ft |
|---|---|---|---|---|
| 05/08/2025 05/08/25 | Sold | $195,000 | +2.7% | $147 / Sq Ft |
| 04/07/2025 04/07/25 | Pending | -- | -- | -- |
| 03/27/2025 03/27/25 | For Sale | $189,900 | -- | $143 / Sq Ft |
We collect this data history from publicly available records. To have your information removed, we recommend requesting removal directly through your county’s website.
| Year | Tax Paid | Tax Assessment Tax Assessment Total Assessment is a certain percentage of the fair market value that is determined by local assessors to be the total taxable value of land and additions on the property. | Land | Improvement |
|---|---|---|---|---|
| 2025 | $2,746 | $204,500 | $30,000 | $174,500 |
| 2024 | $2,448 | $194,500 | $24,000 | $170,500 |
| 2023 | $2,370 | $178,300 | $21,000 | $157,300 |
| 2022 | $2,024 | $166,700 | $20,400 | $146,300 |
| 2021 | $1,898 | $133,280 | $17,640 | $115,640 |
| 2020 | $1,942 | $125,244 | $17,640 | $107,604 |
| 2019 | $1,564 | $123,088 | $16,660 | $106,428 |
| 2018 | $1,506 | $109,074 | $16,660 | $92,414 |
| 2017 | $766 | $105,938 | $12,740 | $93,198 |
| 2016 | $810 | $62,818 | $12,740 | $50,078 |
| 2015 | -- | $0 | $0 | $0 |
| 2014 | -- | $0 | $0 | $0 |
Seller's Agent in 2025
Darren Johnson
RE/MAX
(507) 456-8851
75 Total Sales
Buyer's Agent in 2025
Daryl Bauer
RE/MAX
(952) 240-5773
343 Total Sales
Source: NorthstarMLS
MLS Number: 6691386
APN: 17-127-0108
Disclaimer: Certain information contained herein is derived from information provided by parties other than Homes.com. All information provided is deemed reliable, but is not guaranteed to be accurate and should be independently verified.
All data is obtained from various sources and may not have been verified by broker or MLS GRID. Supplied Open House Information is subject to change without notice. All information should be independently reviewed and verified for accuracy. Properties may or may not be listed by the office/agent presenting the information. Some IDX listings have been excluded from this website.
Listings courtesy of NorthstarMLS as distributed by MLS GRID.
Based on information submitted to the MLS GRID
Ask me questions while you tour the home.