NOT LISTED FOR SALE

Estimated Value: $163,000 - $218,000

3 Beds
2.5 Baths
1,460 Sq Ft
$135/Sq Ft Est. Value

Sale Details

Date Sold: October 1, 2024

Last sale price $217,990 $149 Per Sq Ft

Est. 9% decrease in value since last sale

Current estimated payment $1,444 / mo

249 Days on Market

Highlights

  • Primary Bedroom Suite
  • Newly Painted Property
  • Meeting Room
  • Antioch Elementary School Rated A-
  • Community Pool
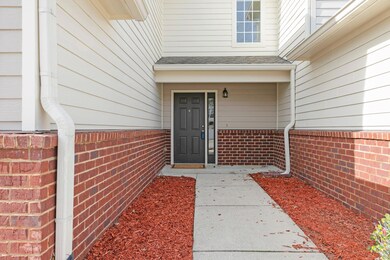
  • Porch

About This Home

As of October 2024

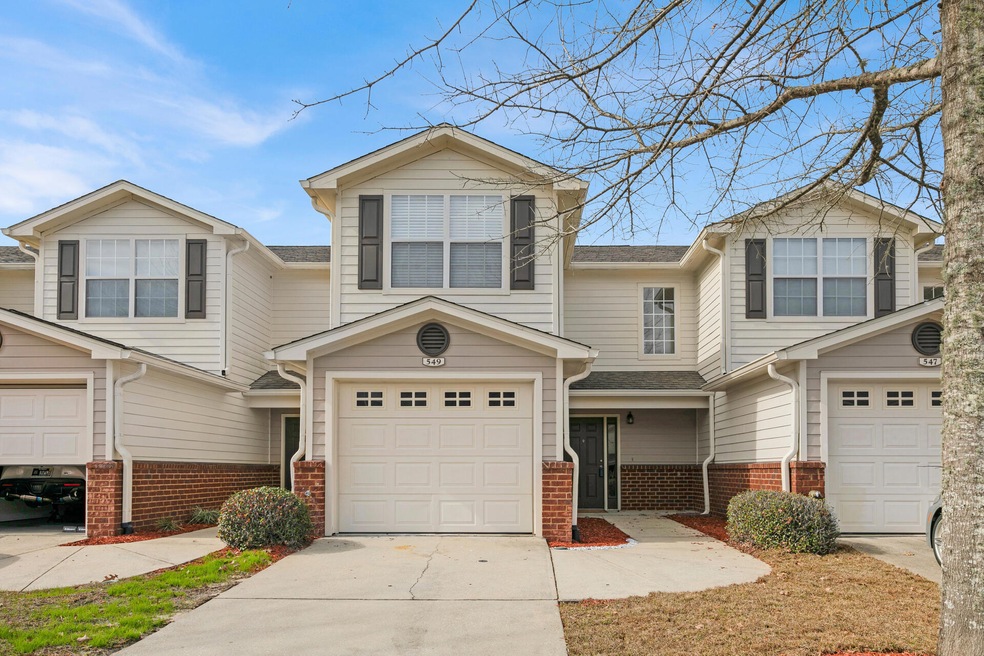

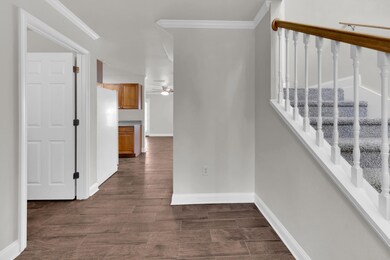
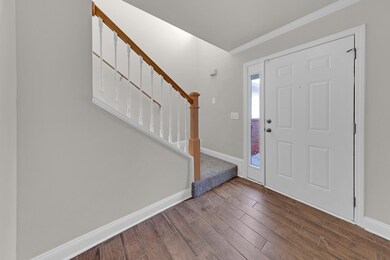
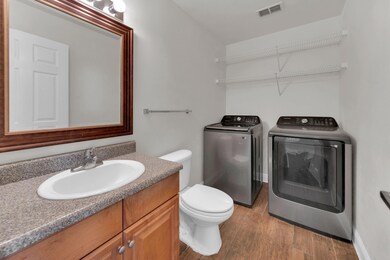
BRING US AN OFFER! Brand new plush Stainmaster carpet in the bedrooms, new wood-look tile flooring in the living room/dining room area, foyer, kitchen and baths. With three bedrooms and two and a half baths, this single car garage townhome is an ideal place for both living and entertaining. It comes with new ceiling fans, crown molding, and a private backyard. This home has been freshly painted. Situated south of I-10, it provides easy access to Eglin AFB, 7th Special Forces, and Duke Field. The neighborhood offers excellent amenities, including a pool, community center, and playground. Ready for it's new owner, bring us an offer. The kitchen is equipped with newer appliances, including a dishwasher, smooth-top range, refrigerator, and a built-in microwaveConveniently located near shopping, schools, and medical facilities, Eagles Landing provides a harmonious blend of comfort and accessibility.

Last Agent to Sell the Property

Paige Brown

Coldwell Banker Realty License #3437324 Listed on: 01/18/2024

Coldwell Banker Realty

Last Buyer's Agent

Katlyn Geddings

Emerald Coast Realty Pros Inc License #3550270

Create a Home Valuation Report for This Property
The Home Valuation Report is an in-depth analysis detailing your home's value as well as a comparison with similar homes in the area

Townhouse Details

Home Type

  • Townhome

Est. Annual Taxes

  • $3,226

Year Built

  • Built in 2006

Lot Details

  • 1,742 Sq Ft Lot
  • Sprinkler System
  • Cleared Lot

HOA Fees

  • $179 Monthly HOA Fees

Parking

  • 1 Car Attached Garage
  • Automatic Garage Door Opener

Home Design

  • Newly Painted Property
  • Dimensional Roof
  • Ridge Vents on the Roof
  • Composition Shingle Roof
  • Three Sided Brick Exterior Elevation
  • Cement Board or Planked

Interior Spaces

  • 1,460 Sq Ft Home
  • 2-Story Property
  • Ceiling Fan
  • Double Pane Windows
  • Insulated Doors
  • Entrance Foyer
  • Living Room
  • Dining Area
  • Exterior Washer Dryer Hookup

Kitchen

  • Electric Oven or Range
  • Microwave
  • Dishwasher
  • Disposal

Flooring

  • Wall to Wall Carpet
  • Tile

Bedrooms and Bathrooms

  • 3 Bedrooms
  • Primary Bedroom Suite

Home Security

Eco-Friendly Details

  • Energy-Efficient Doors

Outdoor Features

  • Open Patio
  • Porch

Schools

  • Antioch Elementary School
  • Shoal River Middle School
  • Crestview High School

Utilities

  • Central Heating and Cooling System
  • Air Source Heat Pump
  • Electric Water Heater
  • Cable TV Available

Listing and Financial Details

  • Assessor Parcel Number 01-2N-24-1000-000K-0040

Community Details

Overview

  • Association fees include ground keeping, recreational faclty
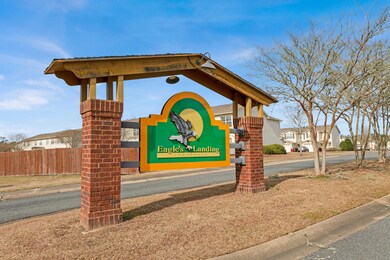
  • Eagles Landing S/D Subdivision

Recreation

  • Community Playground
  • Community Pool

Additional Features

  • Meeting Room
  • Fire and Smoke Detector

Townhouse Details

Home Type

Townhome

Est. Annual Taxes

$3,226

Year Built

Built in 2006

Lot Details

1,742 Sq Ft Lot

HOA Fees

$179 per month

Parking

1

Listing Details

  • Property Sub Type: Attached Single Unit
  • Prop. Type: Residential
  • Lot Size Acres: 0.04
  • Road Frontage Type: City Street
  • Road Surface Type: Paved
  • Subdivision Name: EAGLES LANDING S/D
  • Directions: Take 85 to PJ Adams, first traffic light turn left on Wild Horse, take next right, take next left on Riverchase, take next right on Wingspan, Townhome will be on right., 549 Wingspan Way.
  • Architectural Style: Townhome
  • Carport Y N: No
  • New Construction: No
  • Efficiency: Doors
  • Building Stories: 2
  • Year Built: 2006
  • ResoBuildingAreaSource: Appraiser
  • Remarks Misc:Remarks: BRING US AN OFFER! Brand new plush Stainmaster carpet in the bedrooms, new wood-look tile flooring in the living room/dining room area, foyer, kitchen and baths. With three bedrooms and two and a half baths, this single car garage townhome is an ideal place for both living and entertaining. It comes with new ceiling fans, crown molding, and a private backyard. This home has been freshly painted. Situated south of I-10, it provides easy access to Eglin AFB, 7th Special Forces, and Duke Field. The neighborhood offers excellent amenities, including a pool, community center, and playground. Ready for it's new owner, bring us an offer.
  • Utilities Electric: Yes
  • Utilities:Public Sewer: Yes
  • Utilities:Public Water: Yes
  • Appliances Refrigerators: Yes
  • Energy:AC - Central Elect: Yes
  • Energy:Heat Cntrl Electric: Yes
  • Energy:Water Heater - Elect: Yes
  • Rooms:Living Room: Yes
  • Appliances Microwave: Yes
  • Energy:Ceiling Fans: Yes
  • Energy:Double Pane Windows: Yes
  • Energy:Heat Pump Air To Air: Yes
  • Energy:Insulated Doors: Yes
  • Rooms:Foyer: Yes
  • Rooms:Dining Area: Yes
  • Energy:Ridge Vent: Yes
  • Special Features: None
  • Stories: 2

Interior Features

  • Appliances: Auto Garage Door Opn, Dishwasher, Disposal, Microwave, Refrigerator, Smoke Detector, Stove/Oven Electric
  • Full Bathrooms: 2
  • Half Bathrooms: 1
  • Total Bedrooms: 3
  • Interior Amenities: Floor Tile, Floor WW Carpet, Newly Painted, Washer/Dryer Hookup
  • Window Features: Double Pane Windows
  • Interior:WasherDryer Hookup: Yes
  • Appliances:StoveOven Electric: Yes
  • Appliances Dishwasher: Yes
  • Appliances:Smoke Detector: Yes
  • Interior:Floor Tile: Yes
  • Interior:Floor WW Carpet: Yes
  • Interior:Newly Painted: Yes

Exterior Features

  • Lot Features: Cleared, Curb & Gutter, Sidewalk
  • Pool Features: Pool Type
  • Construction Type: Roof Dimensional Shg, Siding Brick Some, Siding CmntFbrHrdBrd, Slab
  • Exterior Features: Patio Open, Porch, Sprinkler System
  • Property Condition: Construction Complete
  • Construction Status:Construction Complete: Yes
  • ConstructionSiding:Slab: Yes
  • Exterior:Porch: Yes
  • Lot Features:Cleared: Yes
  • ConstructionSiding:Roof Dimensional Shg: Yes
  • Exterior:Patio Open: Yes
  • ConstructionSiding:Siding CmntFbrHrdBrd: Yes
  • Exterior:Sprinkler System: Yes
  • ConstructionSiding:Siding Brick Some: Yes
  • Lot Features:Sidewalk: Yes
  • Lot Features:Curb Gutter: Yes

Garage/Parking

  • Attached Garage: No
  • Garage Spaces: 1.0
  • Parking Features: Garage
  • General Property Info:Garage2: Yes
  • Appliances:Auto Garage Door Opn: Yes
  • Rooms:Garage5: Yes
  • Parking Features:Garage3: Yes

Utilities

  • Cooling: Ceiling Fan(s), Central Air
  • Cooling Y N: Yes
  • Heating: Heat Pump Air To Air, Central
  • Heating Yn: Yes
  • Utilities: Electric, Public Sewer, Public Water, TV Cable
  • Utility: Yes

Condo/Co-op/Association

  • Community Features: Community Room, Playground, Pool
  • Association #2 Fee: 179.0
  • Association Fee Frequency: Monthly
  • Association: Yes

Fee Information

  • Association Fee Includes: Ground Keeping, Recreational Faclty

Schools

  • Elementary School: Antioch
  • High School: Crestview
  • Middle Or Junior School: Shoal River

Lot Info

  • Lot Size Sq Ft: 1742.4
  • Parcel #: 01-2N-24-1000-000K-0040
  • Zoning: City, Resid Multi-Family
  • ResoLotSizeUnits: Acres

Tax Info

  • Tax Annual Amount: 3226.21
  • Tax Year: 2023

Ownership History

We collect this data history from publicly available records. To have your information removed, we recommend requesting removal directly through your county’s website.

Date Name Owned For Owner Type

Purchase Details

Listed on
Jan 18, 2024
Closed on
Sep 30, 2024
Sold by
Bought by
Seller's Agent
Paige Brown
Coldwell Banker Realty
Buyer's Agent
Katlyn Geddings
Emerald Coast Realty Pros Inc
List Price
$249,990
Sold Price
$217,990
Premium/Discount to List
-$32,000
-12.8%
Views
34
Current Estimated Value
$197,409

Home Financials for this Owner

Home Financials are based on the most recent Mortgage that was taken out on this home.
Estimated Appreciation
-$20,581
Avg. Annual Appreciation
-5.27%

Purchase Details

Listed on
May 24, 2022
Closed on
Jul 7, 2022
Sold by
Bought by
Seller's Agent
Kimberly Campbell
HCB Realty Advisors LLC
Buyer's Agent
Paige Brown
Coldwell Banker Realty
List Price
$234,900
Sold Price
$234,900

Home Financials for this Owner

Home Financials are based on the most recent Mortgage that was taken out on this home.
Avg. Annual Appreciation
-3.28%
Original Mortgage
$161,000
Interest Rate
5.1%
Mortgage Type
Construction
Source: Public Records

Home Values in the Area

Source: Public Records

Average Home Value in this Area


Source: Public Records

Agents Specializing in Crestview, FL

See All Agents

Purchase History

We collect this data history from publicly available records. To have your information removed, we recommend requesting removal directly through your county’s website.

Date Buyer Sale Price Title Company
$218,000 None Listed On Document
$234,900 None Listed On Document
Source: Public Records

Mortgage History

We collect this data history from publicly available records. To have your information removed, we recommend requesting removal directly through your county’s website.

Date Status Borrower Loan Amount
Previous Owner $161,000
Source: Public Records

Property History

We collect this data history from publicly available records. To have your information removed, we recommend requesting removal directly through your county’s website.

Date Event Price List to Sale Price per Sq Ft Prior Sale
10/01/2024 10/01/24 Sold $217,990 -8.4% $149 / Sq Ft
09/23/2024 09/23/24 Pending -- -- --
06/29/2024 06/29/24 Price Changed $237,990 -4.8% $163 / Sq Ft
01/18/2024 01/18/24 For Sale $249,990 0.0% $171 / Sq Ft
01/16/2023 01/16/23 Off Market $2,000 -- --
10/01/2022 10/01/22 Rented $2,000 +2.6% --
09/13/2022 09/13/22 For Rent $1,950 0.0% --
07/07/2022 07/07/22 Sold $234,900 0.0% $161 / Sq Ft View Prior Sale
06/08/2022 06/08/22 Pending -- -- --
05/24/2022 05/24/22 For Sale $234,900 0.0% $161 / Sq Ft
04/25/2014 04/25/14 Rented $995 0.0% --
03/26/2014 03/26/14 Under Contract -- -- --
08/13/2013 08/13/13 For Rent $995 +11.2% --
03/08/2012 03/08/12 Rented $895 0.0% --
03/08/2012 03/08/12 Under Contract -- -- --
02/08/2012 02/08/12 For Rent $895 -- --
Source: Emerald Coast Association of REALTORS®

Tax History

We collect this data history from publicly available records. To have your information removed, we recommend requesting removal directly through your county’s website.

Year Tax Paid Tax Assessment Tax Assessment Total Assessment is a certain percentage of the fair market value that is determined by local assessors to be the total taxable value of land and additions on the property. Land Improvement
2025 $2,161 $183,116 $20,000 $163,116
2024 $3,226 $205,367 $20,000 $185,367
2023 $3,226 $199,422 $20,000 $179,422
2022 $2,378 $171,502 $20,000 $151,502
2021 $2,022 $120,715 $10,000 $110,715
2020 $1,903 $115,345 $10,000 $105,345
2019 $1,734 $102,562 $10,000 $92,562
2018 $1,585 $92,319 $0 $0
2017 $1,473 $84,661 $0 $0
2016 $1,453 $83,881 $0 $0
2015 $1,387 $78,387 $0 $0
2014 $1,309 $78,086 $0 $0
Source: Public Records

Agents Affiliated with this Home

  • Section Image
  • Section Image
  • Section Image
  • Section Image
See All Agents

Map

Source: Emerald Coast Association of REALTORS®

MLS Number: 940356

Emerald Coast Association of REALTORS®

APN: 01-2N-24-1000-000K-0040

Your Personal Tour Guide

Ask me questions while you tour the home.