
Kaitlin Bertino
Blue Marlin Real Estate
(321) 306-3226
64 Total Sales
2 in Port Saint John
$360K - $365K Price Range

Estimated Value: $289,639
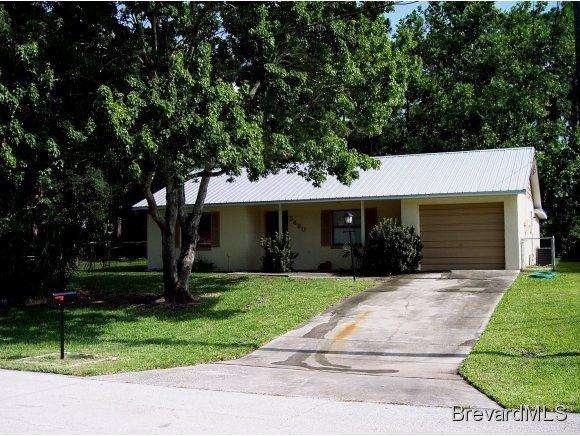
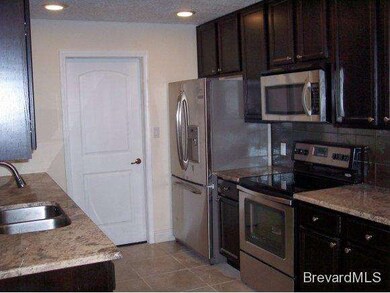
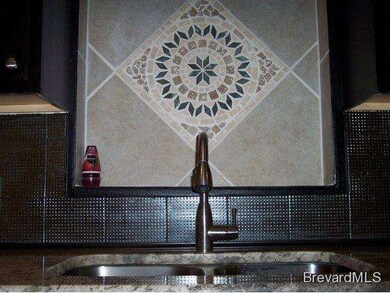
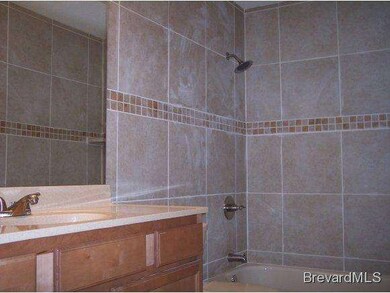
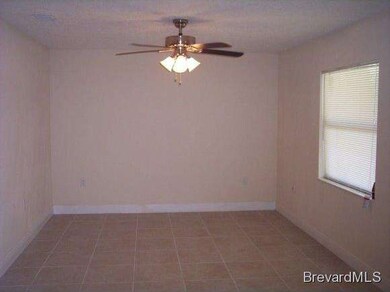
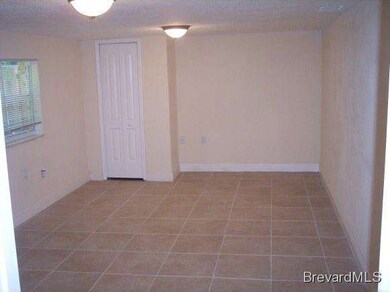
MULTIPLE OFFERS HIGHEST & BEST PLEASE This one is a MUST SEE!!! Home has been completely remodeled from top to bottom including brand new metal roof w/ warranty, new a/c, new kitchen cabinets with high grade granite and stainless appliances, new tile floors throughout with mosaic inlay, new bathrooms with floor to ceiling tile and listellos, outside painted with elastomeric, interior freshly painted, knock down / knockdown, 5 1/2 inch baseboards, fluted case molding... Home backs up to preserve.
Last Agent to Sell the Property
Vinarub Real Estate Inc. License #609200 Listed on: 07/02/2013
We collect this data history from publicly available records. To have your information removed, we recommend requesting removal directly through your county’s website.
Kaitlin Bertino
Blue Marlin Real Estate
(321) 306-3226
64 Total Sales
2 in Port Saint John
$360K - $365K Price Range
Tammy Brown
Florida East Coast Real Estate
(321) 450-3270
78 Total Sales
10 in Port Saint John
$215K - $403K Price Range
Stephen Johnson
Engel&Voelkers Melb Beachside
(321) 341-3679
25 Total Sales
1 in Port Saint John
$380,795 Price
Jose Reyes
RE/MAX SELECT GROUP
(352) 759-1924
39 Total Sales
1 in Port Saint John
$325,000 Price
Kimone Campbell
LPT REALTY, LLC
(321) 450-9490
18 Total Sales
1 in Port Saint John
$229,000 Price
Thomas Nickley
KELLER WILLIAMS REALTY AT THE PARKS
(321) 204-0603
878 Total Sales
2 in Port Saint John
$227,200 Price Range
We collect this data history from publicly available records. To have your information removed, we recommend requesting removal directly through your county’s website.
| Date | Buyer | Sale Price | Title Company |
|---|---|---|---|
| $44,201 | Countywide T&E Corp | ||
| $102,000 | Absolute Title & Escrow Serv | ||
| -- | Attorney | ||
| $30,000 | Attorney | ||
| -- | None Available | ||
| -- | Attorney | ||
| $57,600 | -- |
We collect this data history from publicly available records. To have your information removed, we recommend requesting removal directly through your county’s website.
| Date | Status | Borrower | Loan Amount |
|---|---|---|---|
| Open | $88,300 | ||
| Previous Owner | $104,193 |
We collect this data history from publicly available records. To have your information removed, we recommend requesting removal directly through your county’s website.
| Date | Event | Price | List to Sale | Price per Sq Ft | Prior Sale |
|---|---|---|---|---|---|
| 08/16/2013 08/16/13 | Sold | $102,000 | +2.0% | $84 / Sq Ft | |
| 07/02/2013 07/02/13 | Pending | -- | -- | -- | |
| 07/01/2013 07/01/13 | For Sale | $99,999 | +233.3% | $82 / Sq Ft | |
| 08/22/2012 08/22/12 | Sold | $30,000 | -40.0% | $31 / Sq Ft | View Prior Sale |
| 07/26/2012 07/26/12 | Pending | -- | -- | -- | |
| 05/09/2012 05/09/12 | For Sale | $50,000 | -- | $51 / Sq Ft |
We collect this data history from publicly available records. To have your information removed, we recommend requesting removal directly through your county’s website.
| Year | Tax Paid | Tax Assessment Tax Assessment Total Assessment is a certain percentage of the fair market value that is determined by local assessors to be the total taxable value of land and additions on the property. | Land | Improvement |
|---|---|---|---|---|
| 2026 | $1,262 | $94,620 | ||
| 2025 | $1,161 | $92,140 | ||
| 2024 | $1,096 | $89,550 | ||
| 2023 | $1,096 | $84,500 | $0 | $0 |
| 2022 | $1,015 | $82,040 | $0 | $0 |
| 2021 | $1,007 | $79,660 | $0 | $0 |
| 2020 | $967 | $78,570 | $0 | $0 |
| 2019 | $902 | $76,810 | $0 | $0 |
| 2018 | $894 | $75,380 | $0 | $0 |
| 2017 | $896 | $73,830 | $0 | $0 |
| 2016 | $905 | $72,320 | $18,000 | $54,320 |
| 2015 | $915 | $71,820 | $15,000 | $56,820 |
| 2014 | $920 | $71,250 | $11,000 | $60,250 |
P
Seller's Agent in 2013
Paul Vinarub
Vinarub Real Estate Inc.
(321) 431-8326
9 Total Sales
Buyer's Agent in 2013
Barry Taylor
Daignault Realty Inc
(321) 795-7074
65 Total Sales
M
Seller's Agent in 2012
Marvin Richardson
Real Est. Plus REO Executives
(321) 794-4217
1 Total Sale
Source: Space Coast MLS (Space Coast Association of REALTORS®)
MLS Number: 671920
APN: 23-35-15-JY-00233.0-0007.00
Disclaimer: Certain information contained herein is derived from information provided by parties other than Homes.com. All information provided is deemed reliable, but is not guaranteed to be accurate and should be independently verified.
IDX information is provided exclusively for personal, non-commercial use, and may not be used for any purpose other than to identify prospective properties consumers may be interested in purchasing.
Information is deemed reliable but not guaranteed.
Ask me questions while you tour the home.