
Seller's Agent in 2025
Janet Banken
Edina Realty, Inc.
(952) 930-0330
99 Total Sales
Estimated Value: $956,000 - $1,215,000
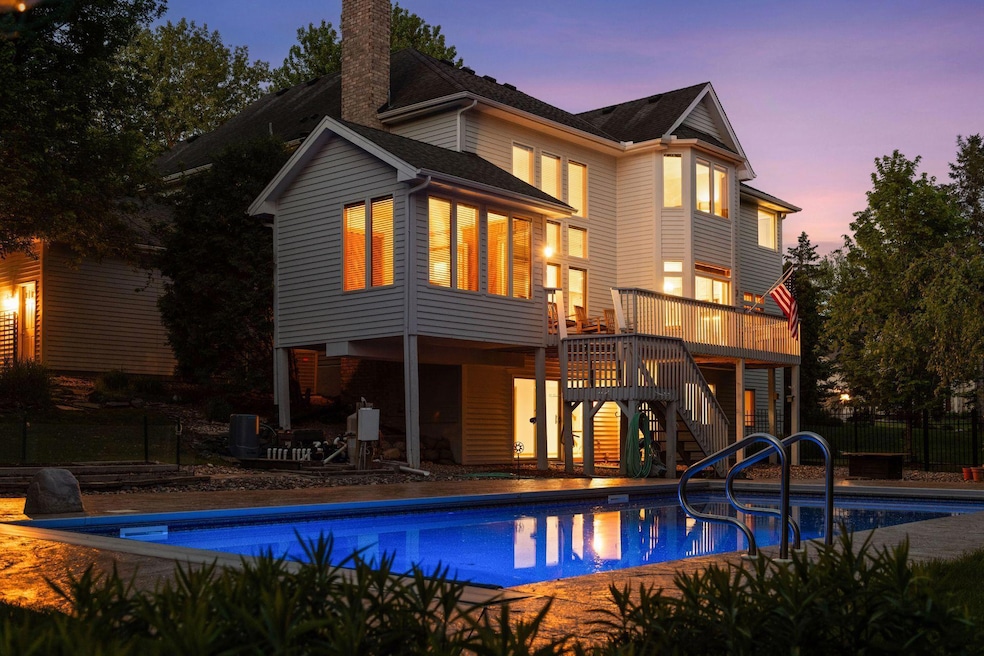
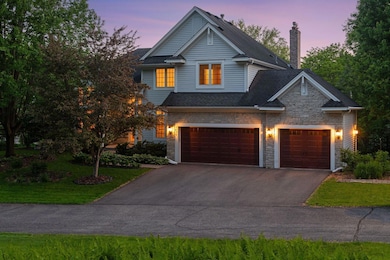
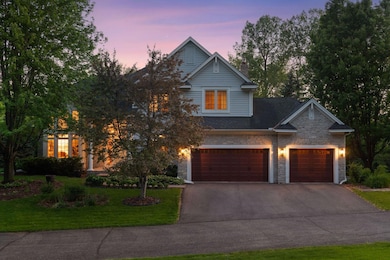
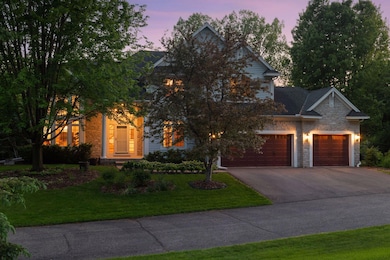
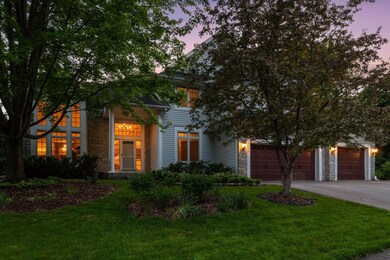
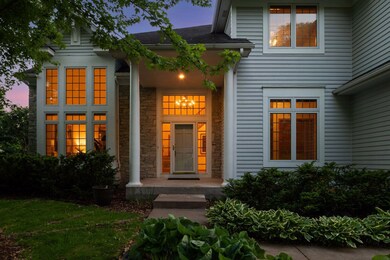
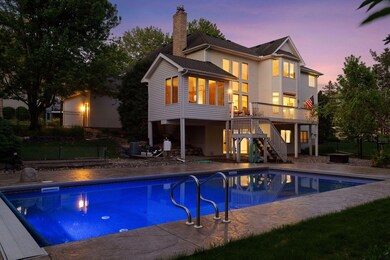
Welcome to your personal retreat in the coveted Tamarack neighborhood—where lifestyle, location, and luxury meet. This beautiful Lundgren-built two-story offers a seamless blend of timeless design and modern updates, perfectly positioned in the top-ranked Minnetonka School District. A charming neighborhood walking path leads directly to the high school—ideal for families who value education and convenience. Inside, the open and inviting main level features gleaming hardwood floors, expansive living spaces, and a thoughtfully designed kitchen perfect for both everyday living and entertaining. Upstairs, you’ll find four generously sized bedrooms, including a vaulted owner’s suite with an updated en-suite bath and walk-in closet. The lower level offers even more flexibility with a fifth bedroom, oversized storage room and plenty of space to unwind or host guests. Recent updates throughout, including fresh paint and carpet, ensure a move-in-ready experience. But the real showstopper? Step outside to your private backyard oasis, complete with a heated, inground saltwater pool—the ultimate setting for summer fun and hosting memorable gatherings. A new pool liner was installed in Fall 2024, and the seller is even covering weekly pool service through Sept 8 for added peace of mind. All reasonable offers considered.
We collect this data history from publicly available records. To have your information removed, we recommend requesting removal directly through your county’s website.
We collect this data history from publicly available records. To have your information removed, we recommend requesting removal directly through your county’s website.
| Date | Buyer | Sale Price | Title Company |
|---|---|---|---|
| $1,075,000 | Trademark Title | ||
| $595,700 | None Available | ||
| $613,800 | -- | ||
| $548,889 | -- | ||
| $548,889 | None Available | ||
| $535,506 | -- |
We collect this data history from publicly available records. To have your information removed, we recommend requesting removal directly through your county’s website.
| Date | Status | Borrower | Loan Amount |
|---|---|---|---|
| Open | $430,000 | ||
| Previous Owner | $387,500 | ||
| Previous Owner | $460,313 |
We collect this data history from publicly available records. To have your information removed, we recommend requesting removal directly through your county’s website.
| Date | Event | Price | List to Sale | Price per Sq Ft | Prior Sale |
|---|---|---|---|---|---|
| 06/25/2025 06/25/25 | Sold | $1,075,000 | +7.5% | $252 / Sq Ft | |
| 06/03/2025 06/03/25 | Pending | -- | -- | -- | |
| 05/31/2025 05/31/25 | Price Changed | $1,000,000 | -16.7% | $235 / Sq Ft | |
| 05/28/2025 05/28/25 | For Sale | $1,200,000 | +95.5% | $282 / Sq Ft | |
| 03/07/2013 03/07/13 | Sold | $613,750 | +5.8% | $146 / Sq Ft | View Prior Sale |
| 02/04/2013 02/04/13 | Pending | -- | -- | -- | |
| 01/13/2013 01/13/13 | For Sale | $580,000 | -- | $138 / Sq Ft |
We collect this data history from publicly available records. To have your information removed, we recommend requesting removal directly through your county’s website.
| Year | Tax Paid | Tax Assessment Tax Assessment Total Assessment is a certain percentage of the fair market value that is determined by local assessors to be the total taxable value of land and additions on the property. | Land | Improvement |
|---|---|---|---|---|
| 2025 | $13,792 | $931,300 | $234,700 | $696,600 |
| 2024 | $12,816 | $894,100 | $234,700 | $659,400 |
| 2023 | $11,464 | $849,500 | $234,700 | $614,800 |
| 2022 | $10,637 | $837,000 | $234,700 | $602,300 |
| 2021 | $10,260 | $727,600 | $213,400 | $514,200 |
| 2020 | $10,773 | $706,800 | $213,400 | $493,400 |
| 2019 | $10,332 | $710,200 | $213,400 | $496,800 |
| 2018 | $10,147 | $682,000 | $213,400 | $468,600 |
| 2017 | $10,474 | $680,800 | $192,500 | $488,300 |
| 2016 | $10,964 | $706,600 | $190,000 | $516,600 |
| 2015 | $9,776 | $634,600 | $190,000 | $444,600 |
| 2014 | -- | $589,800 | $190,000 | $399,800 |
Seller's Agent in 2025
Janet Banken
Edina Realty, Inc.
(952) 930-0330
99 Total Sales
Seller Co-Listing Agent in 2025
Kara Hoogeveen
Edina Realty, Inc.
(612) 759-0581
138 Total Sales
Buyer's Agent in 2025
Ben Loonan
RE/MAX Advantage Plus
(952) 412-4485
67 Total Sales
M
Seller's Agent in 2013
MaryJo Elliott
The Relocation Center
H
Buyer's Agent in 2013
Holly Lovseth
Relocation Today, Inc
Source: NorthstarMLS
MLS Number: 6633166
APN: 31-117-22-12-0082
Disclaimer: Certain information contained herein is derived from information provided by parties other than Homes.com. All information provided is deemed reliable, but is not guaranteed to be accurate and should be independently verified.
All data is obtained from various sources and may not have been verified by broker or MLS GRID. Supplied Open House Information is subject to change without notice. All information should be independently reviewed and verified for accuracy. Properties may or may not be listed by the office/agent presenting the information. Some IDX listings have been excluded from this website.
Listings courtesy of NorthstarMLS as distributed by MLS GRID.
Based on information submitted to the MLS GRID
Ask me questions while you tour the home.