
Kim Arscott
Hybrid Real Estate
(541) 204-2575
81 Total Sales
1 in Thurston
$489,000 Price


Estimated Value: $346,000 - $391,000
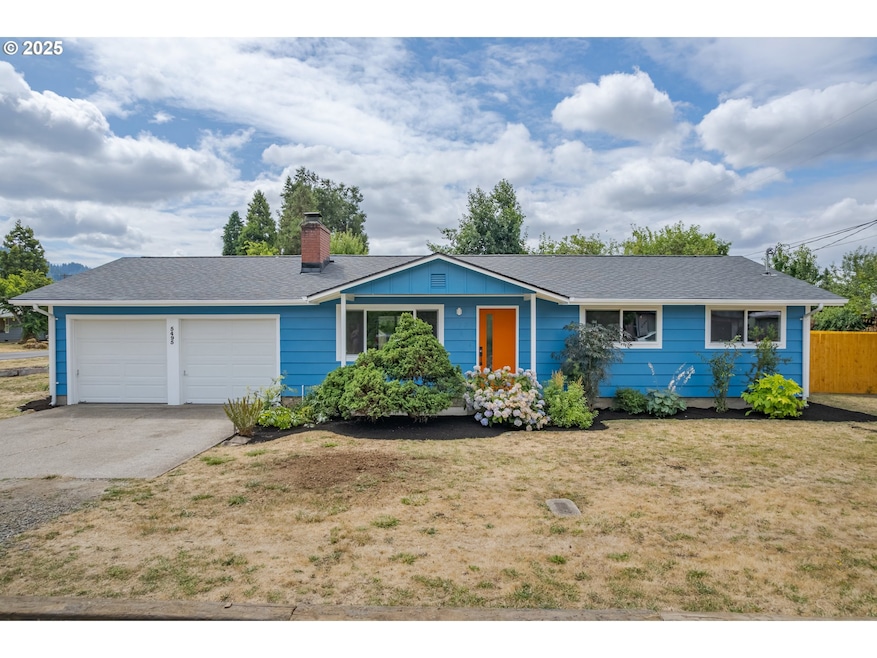
This freshly reimagined home in a classic Springfield neighborhood offers the perfect blend of style, comfort and peace of mind. Nearly everything has been updated from the ground up, giving this property a brand-new lease on life. Step inside to find light-filled living spaces with durable plank laminate flooring and cozy new carpet in the bedrooms. The fully renovated kitchen shines with all-new cabinetry, sleek countertops, updated fixtures, and a full suite of sparkling new appliances—including a side-by-side refrigerator with water and ice, range oven, range hood, dishwasher, and disposal. The bathroom has been thoughtfully updated with a brand new tub, tile surround and fixtures with the added bonus of a stylish double-sink vanity, new toilet, fresh paint, and charming wainscoting. You’ll stay comfortable year-round thanks to a newly installed ductless heat pump with A/C and supplemental wall heaters in the bedrooms and bath. Outside, a brand new 30-year architectural composition shingle roof offers long-lasting protection with classic curb appeal. A brand new water heater will provide plenty of hot water. Energy-efficient double-pane vinyl windows and a new sliding glass door let in plenty of natural light while helping to keep utility costs down. New exterior doors and a pair of new garage doors complete the transformation. The electrical service has been upgraded, and all new lighting — both inside and out — add a modern, welcoming touch. Fresh interior and exterior paint give the home a crisp, clean finish. The large backyard is fully fenced—perfect for pets, play, or relaxing—and includes recently replaced fencing on one side. This home is more than just move-in ready — it’s move-in delighted. Sellers are licensed real estate brokers in the state of Oregon.
Last Agent to Sell the Property
Better Homes and Gardens Real Estate Equinox Brokerage Phone: 541-729-2141 License #950600243 Listed on: 07/22/2025
Co-Listed By
Better Homes and Gardens Real Estate Equinox Brokerage Phone: 541-729-2141 License #950400045
We collect this data history from publicly available records. To have your information removed, we recommend requesting removal directly through your county’s website.
Kim Arscott
Hybrid Real Estate
(541) 204-2575
81 Total Sales
1 in Thurston
$489,000 Price
Stephanie Tegge
Keller Williams Realty Eugene and Springfield
(307) 317-1150
13 Total Sales
1 in Thurston
$376,000 Price
Chelsea Dietmeyer
TALL FIRS REALTY LLC
(541) 214-2125
44 Total Sales
2 in Thurston
$85K - $390K Price Range
Stephanie Noble
Hybrid Real Estate
(541) 255-1667
34 Total Sales
1 in Thurston
$441,000 Price
Curtis Phillips
Blue Pool Realty
(458) 209-3528
89 Total Sales
1 in Thurston
$385,000 Price
Christopher Bauman
Triple Oaks Realty LLC
(541) 532-3072
55 Total Sales
5 in Thurston
$309K - $585K Price Range
We collect this data history from publicly available records. To have your information removed, we recommend requesting removal directly through your county’s website.
| Date | Buyer | Sale Price | Title Company |
|---|---|---|---|
| $385,000 | Western Title | ||
| $125,000 | Western Title | ||
| -- | Cascade Title Company | ||
| -- | Cascade Title Company | ||
| -- | Cascade Title Co | ||
| $84,947 | Cascade Title Co | ||
| -- | -- | ||
| -- | Cascade Title Co | ||
| $59,326 | -- |
We collect this data history from publicly available records. To have your information removed, we recommend requesting removal directly through your county’s website.
| Date | Status | Borrower | Loan Amount |
|---|---|---|---|
| Previous Owner | $62,000 |
We collect this data history from publicly available records. To have your information removed, we recommend requesting removal directly through your county’s website.
| Date | Event | Price | List to Sale | Price per Sq Ft |
|---|---|---|---|---|
| 08/12/2025 08/12/25 | Sold | $385,000 | 0.0% | $370 / Sq Ft |
| 07/27/2025 07/27/25 | Pending | -- | -- | -- |
| 07/22/2025 07/22/25 | For Sale | $385,000 | -- | $370 / Sq Ft |
We collect this data history from publicly available records. To have your information removed, we recommend requesting removal directly through your county’s website.
| Year | Tax Paid | Tax Assessment Tax Assessment Total Assessment is a certain percentage of the fair market value that is determined by local assessors to be the total taxable value of land and additions on the property. | Land | Improvement |
|---|---|---|---|---|
| 2025 | $3,043 | $165,960 | ||
| 2024 | $2,994 | $161,127 | ||
| 2023 | $2,994 | $156,434 | ||
| 2022 | $2,773 | $151,878 | $0 | $0 |
| 2021 | $2,723 | $147,455 | $0 | $0 |
| 2020 | $2,644 | $143,161 | $0 | $0 |
| 2019 | $2,564 | $138,992 | $0 | $0 |
| 2018 | $2,417 | $131,014 | $0 | $0 |
| 2017 | $2,324 | $131,014 | $0 | $0 |
| 2016 | $2,275 | $127,198 | $0 | $0 |
| 2015 | $2,211 | $123,493 | $0 | $0 |
| 2014 | $2,177 | $119,896 | $0 | $0 |
Seller's Agent in 2025
bess blacquiere
Better Homes and Gardens Real Estate Equinox
(541) 729-2141
3 in this area
179 Total Sales
Seller Co-Listing Agent in 2025
Ron Blacquiere
Better Homes and Gardens Real Estate Equinox
(541) 683-2200
1 in this area
59 Total Sales
Buyer's Agent in 2025
KELLEN SMITH
United Real Estate Properties
(541) 600-5607
1 in this area
20 Total Sales
Source: Regional Multiple Listing Service (RMLS)
MLS Number: 604737235
APN: 0131597
Disclaimer: Certain information contained herein is derived from information provided by parties other than Homes.com. All information provided is deemed reliable, but is not guaranteed to be accurate and should be independently verified.
The content relating to real estate for sale on this web site comes in part from the IDX program of the RMLS™ of Portland, Oregon. Real estate listings held by brokerage firms other than Ten-X are marked with the RMLS™ logo, and detailed information about these properties includes the names of the listing brokers. Listing content is copyright © 2026 RMLS™, Portland, Oregon. Some properties which appear for sale on this web site may subsequently have sold or may no longer be available. All information provided is deemed reliable but is not guaranteed and should be independently verified.
Ask me questions while you tour the home.