
Christopher Nowakiwsky
RE/MAX Professionals
(970) 409-1229
28 Total Sales
1 in Central Park
$787,000 Price
Estimated Value: $1,496,293
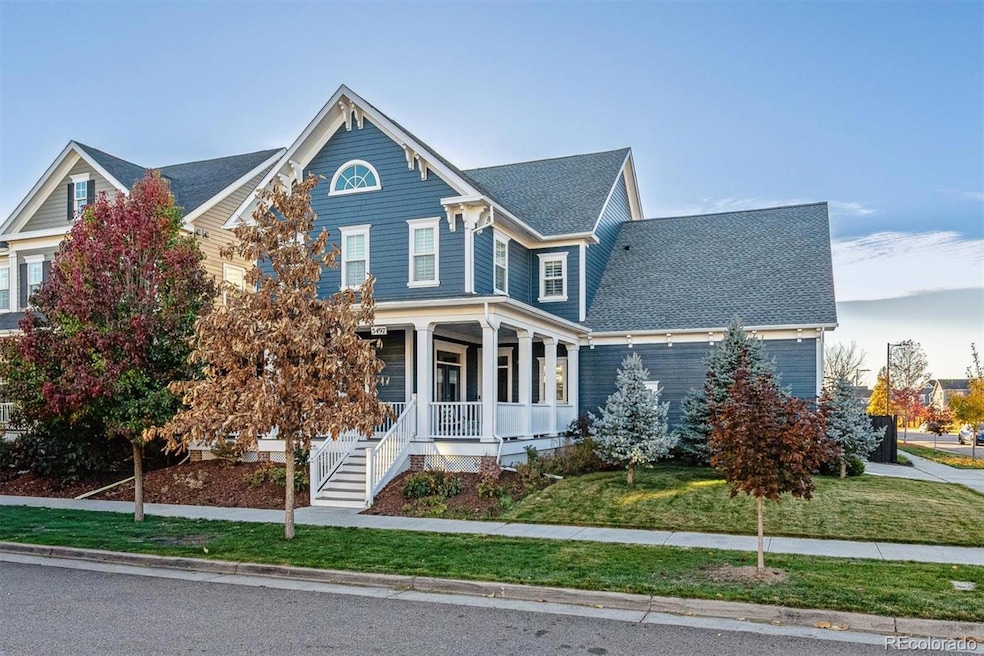
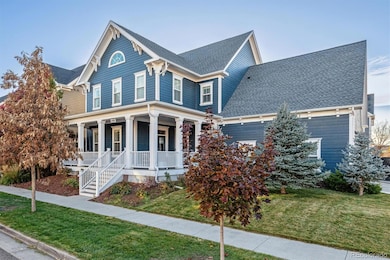
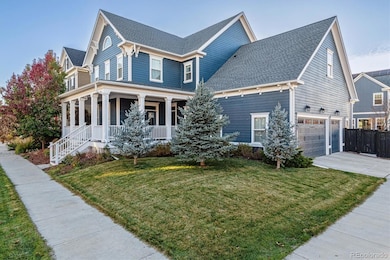
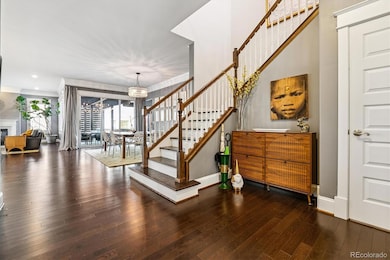
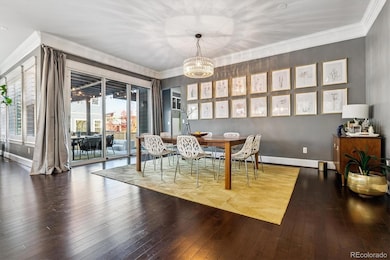
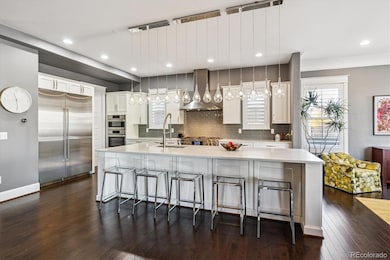
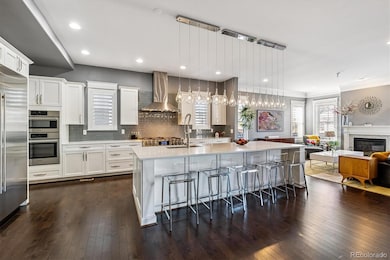
Welcome to this classic Parkwood Ashville with 6 bedrooms, 5 bathrooms, and sits on a premium 7,000 SqFt corner lot with a side-by-side 3 car garage in Willow Park East of Central Park for those with an appetite for a city soul and a prairie heart. The quiet setting and awesome location streamline daily life: boutique shops, local dining, and award-winning schools. Quick connections to the Anschutz Medical Campus, downtown, and DIA keep schedules efficient, while Dick’s Sporting Goods Park and the Rocky Mountain Arsenal Wildlife Refuge offer miles of paths for pre-work runs, evening resets, or weekend family time. The main level features an inviting foyer, an expansive main-level bedroom (currently used as a front office) and an open layout connecting the great room, dining area, and gourmet kitchen. The gourmet kitchen features an expansive quartz dine-in island, commercial-grade stainless appliances, double ovens, custom cabinetry, and a large walk-in pantry. Upstairs, the primary suite serves as a serene retreat with a spa-inspired primary bathroom, and spacious walk-in closet. Three additional bedrooms, a full bathroom, and a conveniently located laundry room complete the upper level. The fully finished basement is ideal for entertaining or multigenerational living, showcasing an expansive great room, a full wet bar with kitchenette, an additional bedroom, a full bath, a SECOND laundry room & generous storage. The beautifully private, fully fenced backyard is designed for effortless outdoor living. An expansive concrete patio is anchored by a contemporary pergola with a slatted privacy wall and café-style string lights—perfect for alfresco dining. A dedicated lounge area with sectional seating sits beside the grilling pad, while the lawn and young crimson maple tree adds greenery and low-maintenance appeal. Other features include brand new carpet, fully paid solar panels, a tankless water heater, newer paint, a whole-house attic fan, and so much more!
Last Agent to Sell the Property
eXp Realty, LLC Brokerage Email: Kimberly@AnotherJustSold.com,303-558-2300 License #40030051 Listed on: 10/31/2025
Christopher Nowakiwsky
RE/MAX Professionals
(970) 409-1229
28 Total Sales
1 in Central Park
$787,000 Price
L. Elle Baker
LIV Sotheby's International Realty
(866) 775-5983
26 Total Sales
1 in Central Park
$900,000 Price
Heather Lessar
Compass - Denver
(720) 710-1067
81 Total Sales
2 in Central Park
$1,550,000 Price Range
Stacy Dedin
Coldwell Banker Realty 56
(720) 575-1133
30 Total Sales
3 in Central Park
$840K - $1M Price Range
Shellee Scherr
Century 21 Signature Realty, Inc
(720) 807-3403
68 Total Sales
1 in Central Park
$900,000 Price
Rachel Gallegos
Compass - Denver
(720) 807-1348
153 Total Sales
4 in Central Park
$900K - $1.3M Price Range
We collect this data history from publicly available records. To have your information removed, we recommend requesting removal directly through your county’s website.
| Date | Event | Price | List to Sale | Price per Sq Ft |
|---|---|---|---|---|
| 03/17/2026 03/17/26 | Sold | $1,500,000 | 0.0% | $325 / Sq Ft |
| 02/03/2026 02/03/26 | Price Changed | $1,500,000 | -3.2% | $325 / Sq Ft |
| 01/15/2026 01/15/26 | Price Changed | $1,550,000 | -3.1% | $336 / Sq Ft |
| 10/31/2025 10/31/25 | For Sale | $1,600,000 | -- | $347 / Sq Ft |
Seller's Agent in 2026
Kimberly Austin
eXp Realty, LLC
(303) 360-6400
61 in this area
203 Total Sales
Buyer's Agent in 2026
Sheri Brown
Compass Colorado, LLC - Boulder
(720) 217-2188
1 in this area
79 Total Sales
Source: REcolorado®
MLS Number: 5078609
Disclaimer: Certain information contained herein is derived from information provided by parties other than Homes.com. All information provided is deemed reliable, but is not guaranteed to be accurate and should be independently verified.
All data is obtained from various sources and may not have been verified by broker or MLS GRID. Supplied Open House Information is subject to change without notice. All information should be independently reviewed and verified for accuracy. Properties may or may not be listed by the office/agent presenting the information. Some IDX listings have been excluded from this website. The content relating to real estate for sale in this Web site comes in part from the Internet Data eXchange (“IDX”) program of METROLIST, INC., DBA RECOLORADO®. Real estate listings held by brokers other than Ten-X are marked with the IDX Logo. This information is being provided for the consumers’ personal, non-commercial use and may not be used for any other purpose. All information is subject to change and should be independently verified.
This publication is designed to provide information with regard to the subject matter covered. It is displayed with the understanding that the publisher and authors are not engaged in rendering real estate, legal, accounting, tax, or other professional services and that the publisher and authors are not offering such advice in this publication. If real estate, legal, or other expert assistance is required, the services of a competent, professional person should be sought.
The information contained in this publication is subject to change without notice. METROLIST, INC., DBA RECOLORADO MAKES NO WARRANTY OF ANY KIND WITH REGARD TO THIS MATERIAL, INCLUDING, BUT NOT LIMITED TO, THE IMPLIED WARRANTIES OF MERCHANTABILITY AND FITNESS FOR A PARTICULAR PURPOSE. METROLIST, INC., DBA RECOLORADO SHALL NOT BE LIABLE FOR ERRORS CONTAINED HEREIN OR FOR ANY DAMAGES IN CONNECTION WITH THE FURNISHING, PERFORMANCE, OR USE OF THIS MATERIAL.
PUBLISHER’S NOTICE: All real estate advertised herein is subject to the Federal Fair Housing Act and the Colorado Fair Housing Act, which Acts make it illegal to make or publish any advertisement that indicates any preference, limitation, or discrimination based on race, color, religion, sex, handicap, familial status, or national origin.
METROLIST, INC., DBA RECOLORADO will not knowingly accept any advertising for real estate that is in violation of the law. All persons are hereby informed that all dwellings advertised are available on an equal opportunity basis.
© 2026 METROLIST, INC., DBA RECOLORADO® – All Rights Reserved. 6455 S. Yosemite St., Suite 500 Greenwood Village, CO 80111 USA
ALL RIGHTS RESERVED WORLDWIDE. No part of this publication may be reproduced, adapted, translated, stored in a retrieval system or transmitted in any form or by any means, electronic, mechanical, photocopying, recording, or otherwise, without the prior written permission of the publisher. The information contained herein including but not limited to all text, photographs, digital images, virtual tours, may be seeded and monitored for protection and tracking.
Listings courtesy of REcolorado® as distributed by MLS GRID.
Based on information submitted to the MLS GRID
Ask me questions while you tour the home.