
Seller's Agent in 2025
Katie Johnson
Coldwell Banker Realty Bedford NH
(603) 401-1776
61 Total Sales
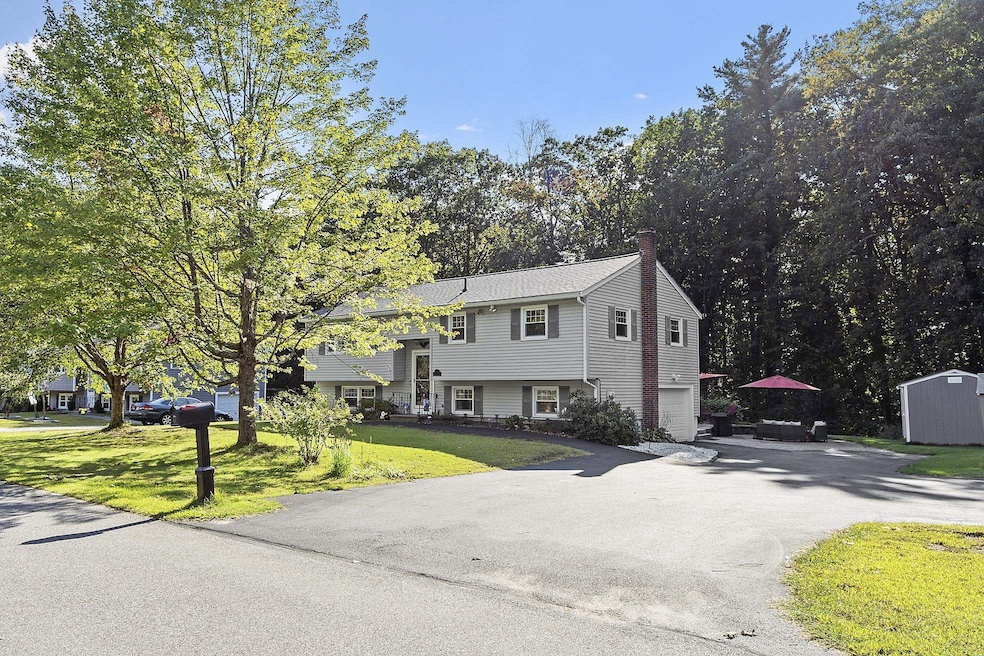


Estimated Value: $526,000 - $580,300
Beautifully maintained 3-bedroom, 1.5-bath split-level home in an established, friendly neighborhood and offers so much more than meets the eye! The sophisticated, monochromatic kitchen features upgraded cabinets, quartz countertops, and a Samsung appliance suite. Flexible living space includes a living room currently used as a dining area, a heated lower level with a cozy fireplace, an updated laundry room, and a bonus room serving as a bedroom. This home offers high value upgrades at an exceptional price, making it a smart investment. Enjoy a super clean garage with epoxy floor, a huge deck, and a lovely backyard. Mechanical systems, roof, gutters, driveway and deck were all replaced within the past 5 years. Hardwood and tile throughout with no carpet anywhere. Move-in ready. See the property disclosure for a full list of updates. Showings begin at the open house on Sat. 9/13 12-2 and Sun. 11-12:30.
Last Agent to Sell the Property
Coldwell Banker Realty Bedford NH Brokerage Phone: 603-401-1776 License #054588 Listed on: 09/10/2025
We collect this data history from publicly available records. To have your information removed, we recommend requesting removal directly through your county’s website.
We collect this data history from publicly available records. To have your information removed, we recommend requesting removal directly through your county’s website.
| Date | Buyer | Sale Price | Title Company |
|---|---|---|---|
| $525,000 | -- | ||
| $217,500 | -- |
We collect this data history from publicly available records. To have your information removed, we recommend requesting removal directly through your county’s website.
| Date | Status | Borrower | Loan Amount |
|---|---|---|---|
| Closed | $280,000 | ||
| Previous Owner | $52,800 | ||
| Closed | $207,000 | ||
| Previous Owner | $159,726 | ||
| Previous Owner | $94,000 | ||
| Previous Owner | $60,000 |
We collect this data history from publicly available records. To have your information removed, we recommend requesting removal directly through your county’s website.
| Date | Event | Price | List to Sale | Price per Sq Ft |
|---|---|---|---|---|
| 10/30/2025 10/30/25 | Sold | $525,000 | 0.0% | $276 / Sq Ft |
| 09/16/2025 09/16/25 | Pending | -- | -- | -- |
| 09/10/2025 09/10/25 | For Sale | $525,000 | -- | $276 / Sq Ft |
We collect this data history from publicly available records. To have your information removed, we recommend requesting removal directly through your county’s website.
| Year | Tax Paid | Tax Assessment Tax Assessment Total Assessment is a certain percentage of the fair market value that is determined by local assessors to be the total taxable value of land and additions on the property. | Land | Improvement |
|---|---|---|---|---|
| 2025 | $9,125 | $480,500 | $216,700 | $263,800 |
| 2024 | $8,981 | $480,500 | $216,700 | $263,800 |
| 2023 | $8,212 | $397,100 | $184,100 | $213,000 |
| 2022 | $7,561 | $397,100 | $184,100 | $213,000 |
| 2021 | $7,589 | $306,500 | $138,300 | $168,200 |
| 2020 | $7,409 | $304,400 | $138,300 | $166,100 |
| 2019 | $6,204 | $237,500 | $92,100 | $145,400 |
| 2018 | $6,278 | $241,200 | $92,100 | $149,100 |
| 2017 | $6,465 | $224,000 | $87,500 | $136,500 |
| 2016 | $6,061 | $224,000 | $87,500 | $136,500 |
| 2015 | $6,135 | $209,900 | $87,500 | $122,400 |
| 2014 | $6,175 | $209,900 | $87,500 | $122,400 |
| 2013 | $6,298 | $200,000 | $85,600 | $114,400 |
Seller's Agent in 2025
Katie Johnson
Coldwell Banker Realty Bedford NH
(603) 401-1776
61 Total Sales
Buyer's Agent in 2025
Tessa Knapp
Coldwell Banker Realty Bedford NH
(603) 234-4574
7 Total Sales
Source: PrimeMLS
MLS Number: 5060673
APN: DERY-000005-000036-000029
Disclaimer: Certain information contained herein is derived from information provided by parties other than Homes.com. All information provided is deemed reliable, but is not guaranteed to be accurate and should be independently verified.
Copyright 2026 PrimeMLS, Inc. All rights reserved. This information is deemed reliable, but not guaranteed. The data relating to real estate displayed on this display comes in part from the IDX Program of PrimeMLS. The information being provided is for consumers’ personal, non-commercial use and may not be used for any purpose other than to identify prospective properties consumers may be interested in purchasing.
Ask me questions while you tour the home.