
Richard Tessier
RE/MAX Preferred
(401) 361-4797
75 Total Sales
2 in Hartford
$234K - $528K Price Range
Estimated Value: $451,000 - $502,189
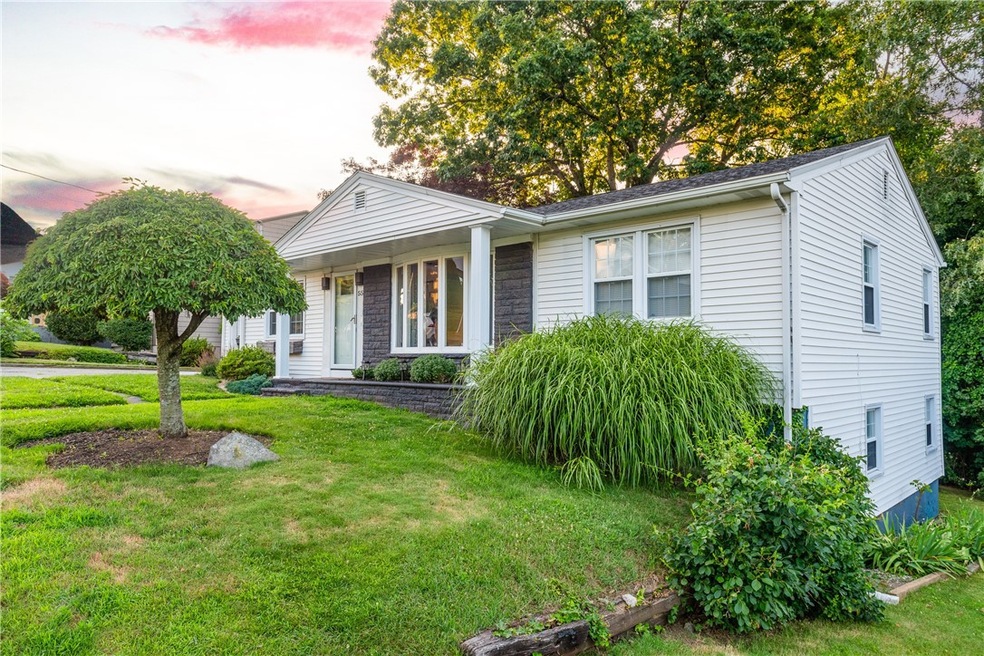
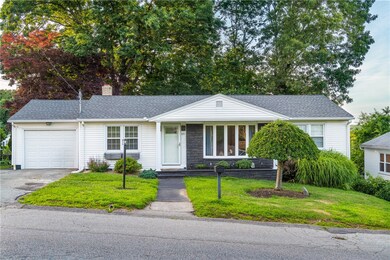
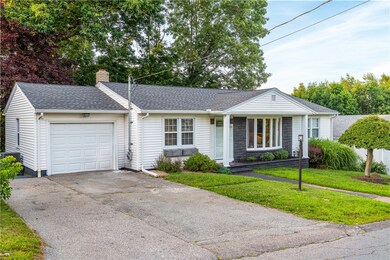
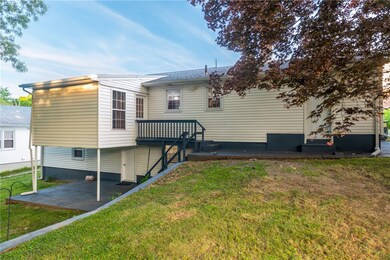
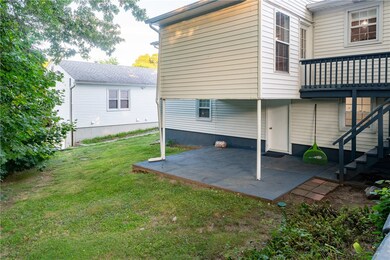
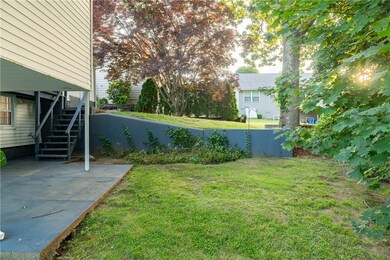
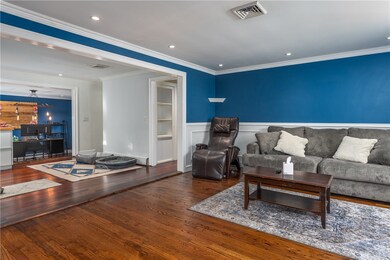
**THIS HOME QUALIFIES FOR A REDUCED INTEREST RATE PROGRAM - SAVE $$ WITH LOWER RATE** Well-kept and spacious, you'll love this adorable ranch-style home in Providence, not far from gorgeous Neutaconkanut Park. The open floor plan and updated kitchen are perfect for entertaining, and the sun shines through all the windows on the newly refinished hardwood floors. The kitchen boasts stainless steel appliances, and you'll stay cool with CENTRAL AIR cooling all summer! The three bedrooms are generously sized with great closets, all located on the 1st floor with a full bath. Downstairs is a finished media or family room with another bedroom or office and a 2nd full bath. Lots of storage in the laundry and utility room, and the full walkout door leads to a green and lush backyard. The one-car attached garage is convenient parking and additional storage. Only 10 min west of the Amtrak station and downtown Providence, this neighborhood is excellent for commuters searching for value. Retail and grocery stores are less than 10 minutes away, trail hiking and dog walking are the best at Neutaconkanut Park, and it is within walking distance from the house!
Last Agent to Sell the Property
Residential Properties Ltd. License #RES.0040997 Listed on: 07/10/2024
We collect this data history from publicly available records. To have your information removed, we recommend requesting removal directly through your county’s website.
Richard Tessier
RE/MAX Preferred
(401) 361-4797
75 Total Sales
2 in Hartford
$234K - $528K Price Range
James Duffer
RISE REC
(401) 681-8732
168 Total Sales
1 in Hartford
$385,000 Price
Samuel Alba
Innovations Realty
(401) 406-4077
506 Total Sales
4 in Hartford
$305K - $365K Price Range
Remi Lanoie
Yorway Realty
(401) 406-8889
108 Total Sales
1 in Hartford
$295,000 Price
Ania Kent
BHHS Commonwealth Real Estate
(401) 593-4359
112 Total Sales
1 in Hartford
$230,000 Price
Michael Murphy
RISE REC
(401) 414-4687
58 Total Sales
1 in Hartford
$300,000 Price
We collect this data history from publicly available records. To have your information removed, we recommend requesting removal directly through your county’s website.
| Date | Buyer | Sale Price | Title Company |
|---|---|---|---|
| $435,000 | None Available | ||
| Rodriguez Corey | $417,500 | None Available | |
| Gilbert Ashley M | -- | -- | |
| Flori Kimberly A | $71,000 | -- |
We collect this data history from publicly available records. To have your information removed, we recommend requesting removal directly through your county’s website.
| Date | Status | Borrower | Loan Amount |
|---|---|---|---|
| Open | $348,000 | ||
| Previous Owner | Rodriguez Corey | $396,625 | |
| Previous Owner | Gilbert Ashley M | $90,000 | |
| Previous Owner | Gilbert Ashley M | $187,000 | |
| Previous Owner | Gilbert Ashley M | $30,000 | |
| Previous Owner | Gilbert Ashley M | $40,000 | |
| Previous Owner | Gibeau Peter R | $70,000 | |
| Previous Owner | Gibeau Peter R | $90,000 | |
| Previous Owner | Gibeau Kimberly A | $15,000 |
We collect this data history from publicly available records. To have your information removed, we recommend requesting removal directly through your county’s website.
| Date | Event | Price | List to Sale | Price per Sq Ft | Prior Sale |
|---|---|---|---|---|---|
| 09/05/2024 09/05/24 | Sold | $435,000 | +1.2% | $210 / Sq Ft | |
| 07/27/2024 07/27/24 | Price Changed | $430,000 | -2.1% | $208 / Sq Ft | |
| 07/10/2024 07/10/24 | For Sale | $439,000 | +5.1% | $212 / Sq Ft | |
| 11/07/2023 11/07/23 | Sold | $417,500 | +4.4% | $201 / Sq Ft | View Prior Sale |
| 10/10/2023 10/10/23 | Pending | -- | -- | -- | |
| 10/03/2023 10/03/23 | For Sale | $399,900 | -- | $193 / Sq Ft |
We collect this data history from publicly available records. To have your information removed, we recommend requesting removal directly through your county’s website.
| Year | Tax Paid | Tax Assessment Tax Assessment Total Assessment is a certain percentage of the fair market value that is determined by local assessors to be the total taxable value of land and additions on the property. | Land | Improvement |
|---|---|---|---|---|
| 2025 | $5,957 | $408,000 | $139,400 | $268,600 |
| 2024 | $5,991 | $326,500 | $88,200 | $238,300 |
| 2023 | $5,991 | $326,500 | $88,200 | $238,300 |
| 2022 | $5,812 | $326,500 | $88,200 | $238,300 |
| 2021 | $5,077 | $206,700 | $52,900 | $153,800 |
| 2020 | $5,077 | $206,700 | $52,900 | $153,800 |
| 2019 | $5,077 | $206,700 | $52,900 | $153,800 |
| 2018 | $5,066 | $158,500 | $45,100 | $113,400 |
| 2017 | $5,066 | $158,500 | $45,100 | $113,400 |
| 2016 | $5,066 | $158,500 | $45,100 | $113,400 |
| 2015 | $4,608 | $139,200 | $45,100 | $94,100 |
| 2014 | $4,698 | $139,200 | $45,100 | $94,100 |
| 2013 | $4,698 | $139,200 | $45,100 | $94,100 |
Seller's Agent in 2024
Rachael Dotson
Residential Properties Ltd.
(401) 484-7015
2 in this area
241 Total Sales
Buyer's Agent in 2024
The Realpro Group
REALPRO by The Water
(401) 900-5885
6 in this area
333 Total Sales
Seller's Agent in 2023
Renato De Lima
Innovations Realty
(401) 723-3312
2 in this area
163 Total Sales
Source: State-Wide MLS
MLS Number: 1363457
APN: PROV-001150-000567-000000
Disclaimer: Certain information contained herein is derived from information provided by parties other than Homes.com. All information provided is deemed reliable, but is not guaranteed to be accurate and should be independently verified.
IDX information is provided exclusively for personal, non-commercial use, and may not be used for any purpose other than to identify prospective properties consumers may be interested in purchasing. Information is deemed reliable but not guaranteed.
Copyright © 2026 State-Wide MLS, Inc. All rights reserved.
Ask me questions while you tour the home.