
Seller's Agent in 2025
Richard Zompa
RE/MAX Preferred
1 in this area
46 Total Sales

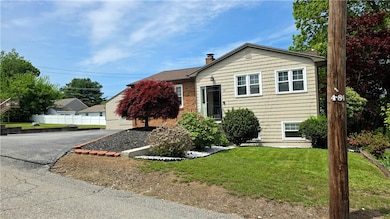

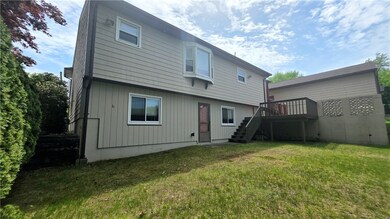


Estimated Value: $483,762 - $553,000
Rare find in Providence/Johnston This well-kept split-level home features a legal accessory dwelling unit a former detached garage converted into a separate living space with 560 sq. ft. of space, its own kitchen, full bath, and open-concept bedroom/living area. The main house offers 1,356 sq. ft. with a very large living room, formal dining room, eat-in kitchen, full bath, a spacious bedroom on the upper level, hardwood floors throughout, and a wood deck and patio in rear. The walkout lower level includes 2 more bedrooms with egress windows, a full bath, family room with a wood stove, and laundry/storage room with built-in shelves. New boiler (3.5 yrs), roof (12 yrs), and potential buildable lot in rear (buyer to verify). The accessory dwelling unit offers flexibility for extended family, rental income, or other uses such as a home office, guest suite, space for adult children, aging parents, or a live-in nanny. With its detached setup, the possibilities are endless. Note: The property has an address in Providence, but part of the land and accessory dwelling unit are in the town of Johnston. (Plat #11 Lot #190) is also included in this sale. Don't miss your chance to own a home with built-in flexibility and value-added possibilities. Call me today!
Last Agent to Sell the Property
RE/MAX Preferred License #REB.0014356 Listed on: 05/14/2025
We collect this data history from publicly available records. To have your information removed, we recommend requesting removal directly through your county’s website.
We collect this data history from publicly available records. To have your information removed, we recommend requesting removal directly through your county’s website.
| Date | Buyer | Sale Price | Title Company |
|---|---|---|---|
| $535,000 | -- |
We collect this data history from publicly available records. To have your information removed, we recommend requesting removal directly through your county’s website.
| Date | Status | Borrower | Loan Amount |
|---|---|---|---|
| Previous Owner | $126,000 | ||
| Previous Owner | $150,000 | ||
| Previous Owner | $107,000 |
We collect this data history from publicly available records. To have your information removed, we recommend requesting removal directly through your county’s website.
| Date | Event | Price | List to Sale | Price per Sq Ft |
|---|---|---|---|---|
| 07/03/2025 07/03/25 | Sold | $535,000 | +1.0% | $237 / Sq Ft |
| 05/22/2025 05/22/25 | Pending | -- | -- | -- |
| 05/14/2025 05/14/25 | For Sale | $529,900 | -- | $235 / Sq Ft |
We collect this data history from publicly available records. To have your information removed, we recommend requesting removal directly through your county’s website.
| Year | Tax Paid | Tax Assessment Tax Assessment Total Assessment is a certain percentage of the fair market value that is determined by local assessors to be the total taxable value of land and additions on the property. | Land | Improvement |
|---|---|---|---|---|
| 2025 | $2,133 | $253,900 | $141,000 | $112,900 |
| 2024 | $3,760 | $204,900 | $89,200 | $115,700 |
| 2023 | $3,760 | $204,900 | $89,200 | $115,700 |
| 2022 | $3,647 | $204,900 | $89,200 | $115,700 |
| 2021 | $3,787 | $154,200 | $54,200 | $100,000 |
| 2020 | $3,787 | $154,200 | $54,200 | $100,000 |
| 2019 | $3,787 | $154,200 | $54,200 | $100,000 |
| 2018 | $3,611 | $113,000 | $46,200 | $66,800 |
| 2017 | $3,611 | $113,000 | $46,200 | $66,800 |
| 2016 | $3,611 | $113,000 | $46,200 | $66,800 |
| 2015 | $3,509 | $106,000 | $46,200 | $59,800 |
| 2014 | $3,578 | $106,000 | $46,200 | $59,800 |
| 2013 | $3,578 | $106,000 | $46,200 | $59,800 |
Seller's Agent in 2025
Richard Zompa
RE/MAX Preferred
1 in this area
46 Total Sales
L
Buyer's Agent in 2025
Laura-Jean Ferranti
J. Christopher Real Estate Grp
(401) 830-6906
2 in this area
33 Total Sales
Source: State-Wide MLS
MLS Number: 1384952
APN: PROV-001150-000579-000000
Disclaimer: Certain information contained herein is derived from information provided by parties other than Homes.com. All information provided is deemed reliable, but is not guaranteed to be accurate and should be independently verified.
IDX information is provided exclusively for personal, non-commercial use, and may not be used for any purpose other than to identify prospective properties consumers may be interested in purchasing. Information is deemed reliable but not guaranteed.
Copyright © 2026 State-Wide MLS, Inc. All rights reserved.
Ask me questions while you tour the home.