
Kendra Hayes
RealtySouth - Chilton II
(659) 204-7248
152 Total Sales
4 in Wetumpka
$295K - $500K Price Range


Estimated Value: $588,000 - $672,000
OPEN HOUSE 4/27 2-4!!!
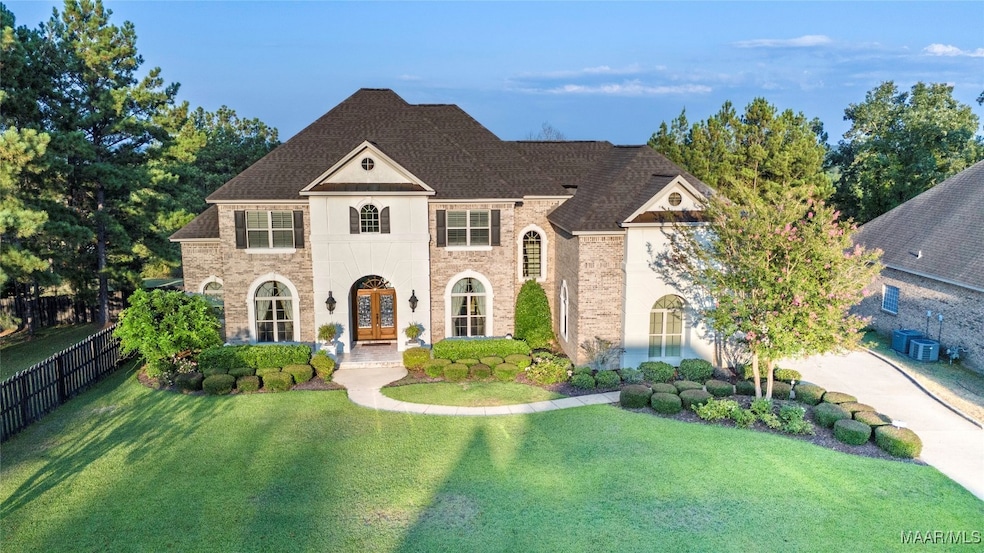
Located at the back of Brookwood, on almost an acre lot, this stunning Mediterranean style home overlooks a breathtaking mountainous view. Upon entering, you cannot miss this gorgeous view through the large windows in one of your two downstairs living areas. Soaring ceilings and floor to ceiling fireplace showcase this living area. A second den/library has floor to ceiling bookcases and a rugged stacked stone fireplace. The two living areas bank on each side of the kitchen offering a seamless flow. The kitchen is a chef’s dream with all stainless-steel appliances, gas cooktop, double ovens, microwave, refrigerator, granite countertops and island with a large pantry and plenty of cabinets. There is a breakfast area incorporated in the kitchen along with an eating space on the island. You also have a formal dining room off the foyer. Picture perfect outdoor living areas creates an ideal back yard spot for entertaining or just relaxing. This home features top of the industry upgrades and special finishes throughout including massive crown molding and columns, arched doorways, travertine marble and wood flooring. The primary suite is on the first level and features a sitting area, built-ins and oversize bath with granite double vanities, jetted tub, separate shower and a large "his" closet. "Her" closet is a 10x13 room that was converted from an existing room/office and features a full-length framed mirror, floor to ceiling drawer space, built in shoe rack, handbag storage, custom clothing hanging bars, crystal chandelier. The laundry room is on the main floor with cabinets and a soaking sink. Adjacent to the laundry room is another room with its own entrance. Ideal for an office. workout room or separate living area for a long-term guest. Upstairs houses the media room with a 75in screen, surround sound and theater recliners, 3 large bedrooms and 2 full baths. One bedroom has a private bath.
Great house, well maintained and has it all.
Last Agent to Sell the Property
REMAX Cornerstone Realty License #0108129 Listed on: 04/22/2025
We collect this data history from publicly available records. To have your information removed, we recommend requesting removal directly through your county’s website.
Kendra Hayes
RealtySouth - Chilton II
(659) 204-7248
152 Total Sales
4 in Wetumpka
$295K - $500K Price Range
Robin Davies
Realty Connection
(205) 827-6447
143 Total Sales
10 in Wetumpka
$215K - $345K Price Range
Greg Adams
Lake Homes Realty of Cntrl Al.
(334) 781-7278
79 Total Sales
4 in Wetumpka
$145K - $370K Price Range
Angie Carter
REMAX Cornerstone Realty
(205) 827-2960
155 Total Sales
72 in Wetumpka
$10K - $600K Price Range
John Bunn
Century 21 Bunn Real Estate
(706) 940-6710
187 Total Sales
1 in Wetumpka
$550,000 Price
Paul Harper
RE/MAX Properties LLC
(334) 269-7675
99 Total Sales
6 in Wetumpka
$160K - $375K Price Range
We collect this data history from publicly available records. To have your information removed, we recommend requesting removal directly through your county’s website.
| Date | Buyer | Sale Price | Title Company |
|---|---|---|---|
| $599,000 | None Listed On Document | ||
| Borer Cory | $600,000 | Attorney Only | |
| Moses Jim | $575,000 | None Available | |
| Robles Rafael A | $445,000 | -- |
We collect this data history from publicly available records. To have your information removed, we recommend requesting removal directly through your county’s website.
| Date | Status | Borrower | Loan Amount |
|---|---|---|---|
| Open | $569,050 | ||
| Previous Owner | Moses Jim | $230,000 |
We collect this data history from publicly available records. To have your information removed, we recommend requesting removal directly through your county’s website.
| Date | Event | Price | List to Sale | Price per Sq Ft | Prior Sale |
|---|---|---|---|---|---|
| 06/12/2025 06/12/25 | Sold | $599,000 | -0.2% | $138 / Sq Ft | |
| 06/07/2025 06/07/25 | Pending | -- | -- | -- | |
| 04/22/2025 04/22/25 | For Sale | $599,900 | 0.0% | $138 / Sq Ft | |
| 10/02/2022 10/02/22 | Sold | $600,000 | 0.0% | $138 / Sq Ft | View Prior Sale |
| 08/18/2022 08/18/22 | Pending | -- | -- | -- | |
| 08/11/2022 08/11/22 | For Sale | $599,950 | +2.6% | $138 / Sq Ft | |
| 12/28/2021 12/28/21 | Sold | $585,000 | -2.5% | $141 / Sq Ft | View Prior Sale |
| 12/26/2021 12/26/21 | Pending | -- | -- | -- | |
| 08/20/2021 08/20/21 | Price Changed | $600,000 | -2.4% | $145 / Sq Ft | |
| 06/30/2021 06/30/21 | For Sale | $615,000 | +38.2% | $148 / Sq Ft | |
| 07/02/2018 07/02/18 | Sold | $445,000 | -1.1% | $98 / Sq Ft | View Prior Sale |
| 05/29/2018 05/29/18 | Pending | -- | -- | -- | |
| 04/02/2018 04/02/18 | For Sale | $450,000 | -- | $100 / Sq Ft |
We collect this data history from publicly available records. To have your information removed, we recommend requesting removal directly through your county’s website.
| Year | Tax Paid | Tax Assessment Tax Assessment Total Assessment is a certain percentage of the fair market value that is determined by local assessors to be the total taxable value of land and additions on the property. | Land | Improvement |
|---|---|---|---|---|
| 2025 | $1,604 | $62,140 | $0 | $0 |
| 2024 | $1,604 | $61,440 | $0 | $0 |
| 2023 | $1,543 | $583,700 | $50,000 | $533,700 |
| 2022 | $1,235 | $102,220 | $10,000 | $92,220 |
| 2021 | $1,182 | $48,970 | $5,000 | $43,970 |
| 2020 | $1,102 | $45,800 | $5,000 | $40,800 |
| 2019 | $1,114 | $46,260 | $5,000 | $41,260 |
| 2018 | $1,112 | $46,170 | $5,000 | $41,170 |
| 2017 | $1,101 | $45,760 | $5,000 | $40,760 |
| 2016 | $1,151 | $45,760 | $5,000 | $40,760 |
| 2014 | $1,152 | $457,900 | $54,000 | $403,900 |
Seller's Agent in 2025
Belyn Richardson
RE/MAX
(334) 328-0249
35 Total Sales
Buyer's Agent in 2025
Amy Schone
RE/MAX
(334) 452-2474
182 Total Sales
DD
Seller's Agent in 2022
Daniel Demers
Sell Your Home Services
(888) 219-3009
268 Total Sales
Seller's Agent in 2021
Melanie Fuller
ARC Realty
(334) 322-0464
240 Total Sales
NM
Buyer's Agent in 2021
Non Member
Non-Member Office
Seller's Agent in 2018
Chad Barrett
RE/MAX
(334) 799-4693
197 Total Sales
Source: Montgomery Area Association of REALTORS®
MLS Number: 574347
APN: 23-03-06-0-000-001031-0
Disclaimer: Certain information contained herein is derived from information provided by parties other than Homes.com. All information provided is deemed reliable, but is not guaranteed to be accurate and should be independently verified.
Information is deemed reliable, but not guaranteed. Listing Information Copyright 2026 Multiple Listing Service, Inc. of Montgomery Area Association of REALTORS® Inc. The information being provided is for consumers' personal, non-commercial use and will not be used for any purpose other than to identify prospective properties consumers may be interested in purchasing. The data relating to real estate for sale on this web site comes in part from the IDX Program of the Multiple Listing Service, Inc. of Montgomery Area Association of REALTORS® Inc. Real estate listings held by brokerage firms other than Ten-X are governed by MLS Rules and Regulations and detailed information about them includes the name of the listing companies.
Ask me questions while you tour the home.