
Alex Parmenidez
Coldwell Banker Realty
(401) 425-4256
131 Total Sales
1 in Auburn
$375,000 Price
Estimated Value: $414,000 - $492,000
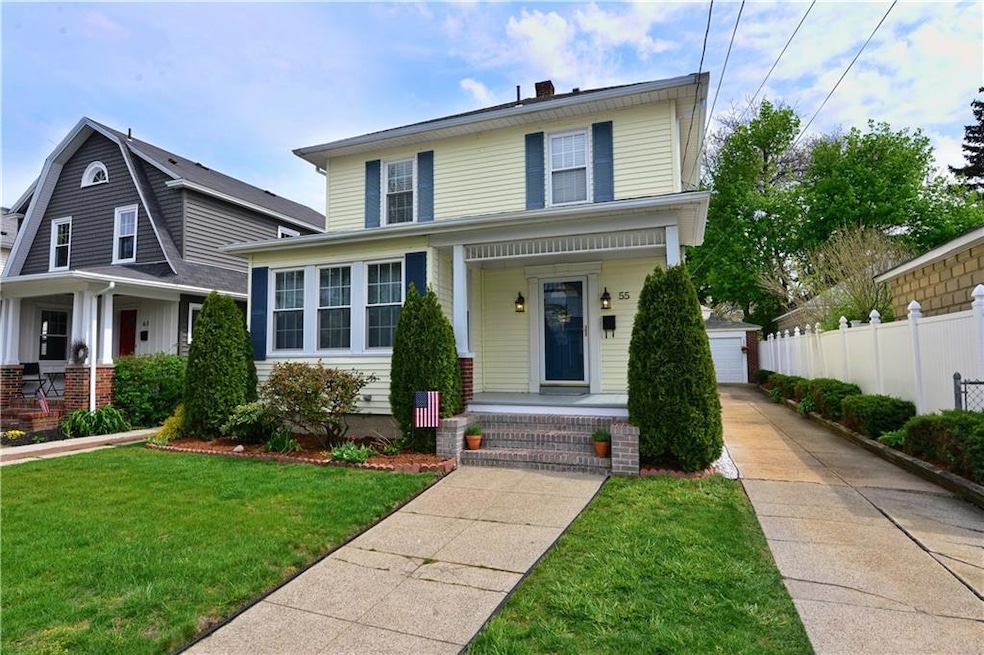
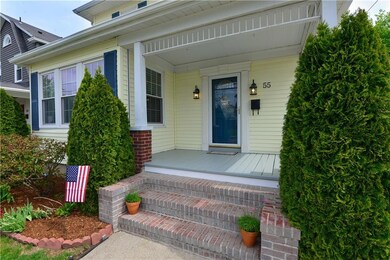
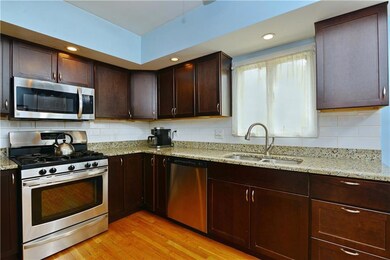
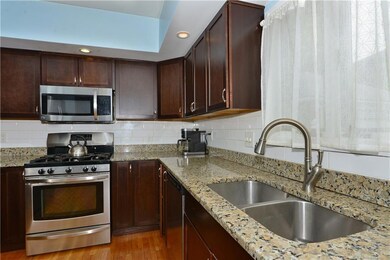
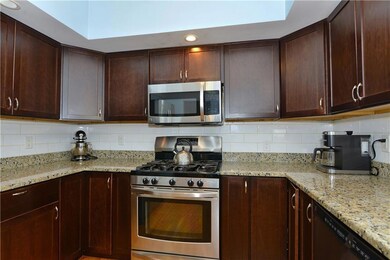
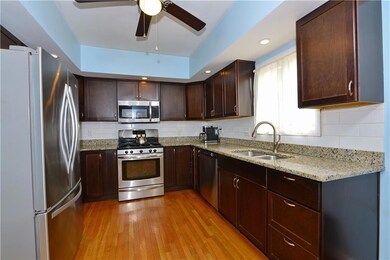
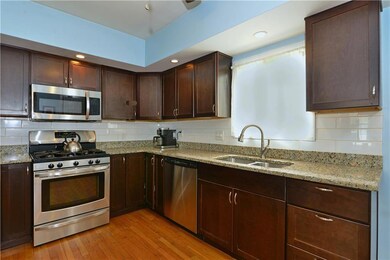
Beautiful and welcoming! This house has too much charm and detail to not call home! Great curb appeal with the front porch and manicured lawn. This colonial has an updated kitchen with cherry cabinetry, granite countertops, and stainless steel appliances. Large sunny dining room with a French door to an oversized deck is great for indoor/outdoor entertaining. Off the living room there is a quaint study/reading nook/office. There are gorgeous hardwoods through out the house. Upstairs are 3 generous bedrooms and a recently updated full bathroom. This is a well cared for home. The roof and natural gas heating system are 12 years old. The house is easy care with vinyl siding and vinyl replacement windows. The rear yard is fenced and this area includes the 2 car detached garage. This location has many amenties nearby. Close to Garden City, shopping, restaurants, hospitals, and highway access.~ THE SELLERS REQUEST ANYONE TOURING THE HOME WEARS A MASK.~ SELLERS REQUIRE A JUNE 29TH CLOSING DATE.~
~HIGHEST AND BEST OFFER DUE MONDAY, MAY 16TH BY 5PM.~
Last Agent to Sell the Property
REMAX Revolution License #RES.0028027 Listed on: 05/12/2022
We collect this data history from publicly available records. To have your information removed, we recommend requesting removal directly through your county’s website.
Alex Parmenidez
Coldwell Banker Realty
(401) 425-4256
131 Total Sales
1 in Auburn
$375,000 Price
Deb Schusterman
Brizo Real Estate Services
(401) 681-3264
33 Total Sales
1 in Auburn
$305,000 Price
Matthew Antonio
Corcoran Chart House Realty
(401) 425-3054
108 Total Sales
1 in Auburn
$400,000 Price
Samuel Alba
Innovations Realty
(401) 406-4077
513 Total Sales
3 in Auburn
$280K - $355K Price Range
Louis Barrows
Keller Williams Leading Edge
(401) 208-2129
236 Total Sales
2 in Auburn
$485K - $490K Price Range
Lucas Barry
Paramount Properties Group
(401) 407-6329
13 Total Sales
1 in Auburn
$799,000 Price
We collect this data history from publicly available records. To have your information removed, we recommend requesting removal directly through your county’s website.
| Date | Buyer | Sale Price | Title Company |
|---|---|---|---|
| $390,000 | None Available | ||
| $258,000 | -- | ||
| $197,500 | -- | ||
| $160,000 | -- | ||
| $249,500 | -- | ||
| $225,500 | -- |
We collect this data history from publicly available records. To have your information removed, we recommend requesting removal directly through your county’s website.
| Date | Status | Borrower | Loan Amount |
|---|---|---|---|
| Open | $378,300 | ||
| Closed | $258,000 | ||
| Previous Owner | $193,922 | ||
| Previous Owner | $193,922 | ||
| Previous Owner | $166,666 | ||
| Previous Owner | $174,380 | ||
| Previous Owner | $65,000 | ||
| Closed | $37,425 | ||
| Previous Owner | $148,000 | ||
| Previous Owner | $99,350 |
We collect this data history from publicly available records. To have your information removed, we recommend requesting removal directly through your county’s website.
| Date | Event | Price | List to Sale | Price per Sq Ft | Prior Sale |
|---|---|---|---|---|---|
| 06/29/2022 06/29/22 | Sold | $390,000 | +6.9% | $283 / Sq Ft | |
| 05/18/2022 05/18/22 | Pending | -- | -- | -- | |
| 05/12/2022 05/12/22 | For Sale | $364,900 | +41.4% | $264 / Sq Ft | |
| 07/20/2018 07/20/18 | Sold | $258,000 | +5.7% | $187 / Sq Ft | View Prior Sale |
| 06/20/2018 06/20/18 | Pending | -- | -- | -- | |
| 05/11/2018 05/11/18 | For Sale | $244,000 | +23.5% | $177 / Sq Ft | |
| 08/31/2015 08/31/15 | Sold | $197,500 | -5.9% | $143 / Sq Ft | View Prior Sale |
| 08/01/2015 08/01/15 | Pending | -- | -- | -- | |
| 06/22/2015 06/22/15 | For Sale | $209,850 | -- | $152 / Sq Ft |
We collect this data history from publicly available records. To have your information removed, we recommend requesting removal directly through your county’s website.
| Year | Tax Paid | Tax Assessment Tax Assessment Total Assessment is a certain percentage of the fair market value that is determined by local assessors to be the total taxable value of land and additions on the property. | Land | Improvement |
|---|---|---|---|---|
| 2025 | $5,259 | $378,900 | $103,800 | $275,100 |
| 2024 | $5,157 | $378,900 | $103,800 | $275,100 |
| 2023 | $4,617 | $244,300 | $68,300 | $176,000 |
| 2022 | $4,522 | $244,300 | $68,300 | $176,000 |
| 2021 | $4,397 | $244,300 | $68,300 | $176,000 |
| 2020 | $4,274 | $205,800 | $65,100 | $140,700 |
| 2019 | $4,274 | $205,800 | $65,100 | $140,700 |
| 2018 | $4,176 | $205,800 | $65,100 | $140,700 |
| 2017 | $4,058 | $176,900 | $58,600 | $118,300 |
| 2016 | $3,971 | $176,900 | $58,600 | $118,300 |
| 2015 | $3,823 | $170,300 | $58,600 | $111,700 |
| 2014 | $3,769 | $165,000 | $58,600 | $106,400 |
Seller's Agent in 2022
Jean Gorrie
REMAX Revolution
(401) 265-5915
1 in this area
40 Total Sales
Buyer's Agent in 2022
Julie Ochs
LAER Realty Partners
(508) 348-4419
1 in this area
34 Total Sales
Seller's Agent in 2018
DeMascole Rossi & Mann Team
Residential Properties Ltd.
(401) 824-6312
1 in this area
61 Total Sales
J
Seller's Agent in 2015
JoAnne Samborsky
Keller Williams Coastal
J
Buyer's Agent in 2015
Joanne Rossi
Residential Properties Ltd.
(401) 885-8400
2 Total Sales
Source: State-Wide MLS
MLS Number: 1309637
APN: CRAN-000006-000002-000468
Disclaimer: Certain information contained herein is derived from information provided by parties other than Homes.com. All information provided is deemed reliable, but is not guaranteed to be accurate and should be independently verified.
IDX information is provided exclusively for personal, non-commercial use, and may not be used for any purpose other than to identify prospective properties consumers may be interested in purchasing. Information is deemed reliable but not guaranteed.
Copyright © 2026 State-Wide MLS, Inc. All rights reserved.
Ask me questions while you tour the home.