
Sandy Maier Schede
Maier Real Estate
(860) 846-4529
145 Total Sales
1 in Colchester
$230,000 Price
Estimated Value: $339,000 - $436,000
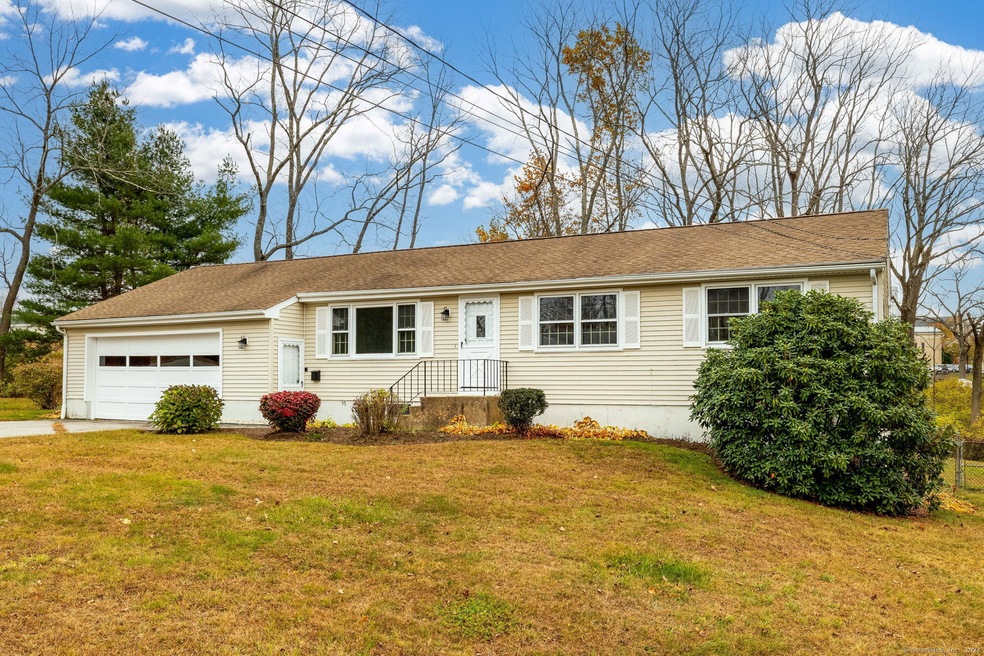
Beautifully updated, immaculate ranch-style home featuring 4 bedrooms and 1.5 bathrooms has freshly painted interiors, new carpeting, and a bright and inviting atmosphere. New stainless steel kitchen appliances with anti-microbial blue lights, convenient breakfast bar, and side garage entrance complete an open layout that connects seamlessly to the dining room. Main level includes 3 bedrooms and a full bathroom while the walk-out lower level offers additional living space including a fourth bedroom, sun-lit office, half bathroom and large family room with sliders that open to a large enclosed backyard. Two heating zones, updated electrics and new, contemporary lighting fixtures installed throughout. Home also features an oversized 2-car garage with more than enough room for vehicles, yard equipment, tools, bikes and extra storage. With public water and sewer services, this move-in ready home offers low maintenance living. Enjoy the quiet cul-de-sac location, with convenient access to parks, schools, and shopping nearby. Don't miss out on the opportunity to own this beautifully updated ranch home. Schedule your showing today and experience the charm and comfort it has to offer!
Last Agent to Sell the Property
Berkshire Hathaway NE Prop. License #RES.0756010 Listed on: 10/30/2024
We collect this data history from publicly available records. To have your information removed, we recommend requesting removal directly through your county’s website.
Sandy Maier Schede
Maier Real Estate
(860) 846-4529
145 Total Sales
1 in Colchester
$230,000 Price
Dawn D'Auria
Coldwell Banker Realty
(475) 267-1487
66 Total Sales
1 in Colchester
$575,000 Price
Michael Marsden
Compass Connecticut, LLC
(959) 500-5164
84 Total Sales
13 in Colchester
$300K - $552K Price Range
Mary Collins
Berkshire Hathaway NE Prop.
(959) 210-6341
145 Total Sales
1 in Colchester
$195,000 Price
Bluma Katz
mygoodagent
(475) 800-8811
85 Total Sales
2 in Colchester
$361K - $380K Price Range
Catherine Leake
Coldwell Banker Realty
(860) 483-3126
124 Total Sales
1 in Colchester
$291,900 Price
We collect this data history from publicly available records. To have your information removed, we recommend requesting removal directly through your county’s website.
| Date | Buyer | Sale Price | Title Company |
|---|---|---|---|
| $368,000 | None Available | ||
| Starkweather Esther M | -- | -- |
We collect this data history from publicly available records. To have your information removed, we recommend requesting removal directly through your county’s website.
| Date | Status | Borrower | Loan Amount |
|---|---|---|---|
| Open | $371,660 |
We collect this data history from publicly available records. To have your information removed, we recommend requesting removal directly through your county’s website.
| Date | Event | Price | List to Sale | Price per Sq Ft |
|---|---|---|---|---|
| 11/22/2024 11/22/24 | Sold | $368,000 | +8.3% | $188 / Sq Ft |
| 11/11/2024 11/11/24 | Pending | -- | -- | -- |
| 10/30/2024 10/30/24 | For Sale | $339,900 | -- | $174 / Sq Ft |
We collect this data history from publicly available records. To have your information removed, we recommend requesting removal directly through your county’s website.
| Year | Tax Paid | Tax Assessment Tax Assessment Total Assessment is a certain percentage of the fair market value that is determined by local assessors to be the total taxable value of land and additions on the property. | Land | Improvement |
|---|---|---|---|---|
| 2025 | $4,521 | $151,100 | $37,800 | $113,300 |
| 2024 | $4,332 | $151,100 | $37,800 | $113,300 |
| 2023 | $4,113 | $151,100 | $37,800 | $113,300 |
| 2022 | $4,092 | $151,100 | $37,800 | $113,300 |
| 2021 | $3,954 | $120,400 | $39,800 | $80,600 |
| 2020 | $3,954 | $120,400 | $39,800 | $80,600 |
| 2019 | $3,954 | $120,400 | $39,800 | $80,600 |
| 2018 | $3,887 | $120,400 | $39,800 | $80,600 |
| 2017 | $3,897 | $120,400 | $39,800 | $80,600 |
| 2016 | $4,071 | $131,700 | $52,300 | $79,400 |
| 2015 | $4,051 | $131,700 | $52,300 | $79,400 |
| 2014 | $4,026 | $131,700 | $52,300 | $79,400 |
Seller's Agent in 2024
Sherry Borgeson
Berkshire Hathaway Home Services
(860) 334-0095
214 Total Sales
Buyer's Agent in 2024
Tracy Molloy
Coldwell Banker Realty
(860) 573-8525
187 Total Sales
LR
Buyer Co-Listing Agent in 2024
Lorraine Roberts
Coldwell Banker Realty
(860) 428-1131
6 Total Sales
Source: SmartMLS
MLS Number: 24056830
APN: COLC-000016-000000-000090
Disclaimer: Certain information contained herein is derived from information provided by parties other than Homes.com. All information provided is deemed reliable, but is not guaranteed to be accurate and should be independently verified.
IDX information is provided exclusively for personal, non-commercial use, and may not be used for any purpose other than to identify prospective properties consumers may be interested in purchasing. Information is deemed reliable but not guaranteed.
Ask me questions while you tour the home.