
Jennifer Shugrue
Silver Key Homes Realty
(844) 780-1752
26 Total Sales
2 in Hudson
$285K - $445K Price Range

Estimated Value: $644,000
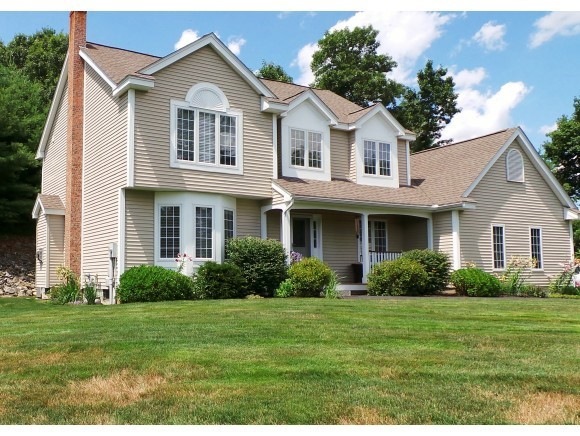
"Welcome Home" to this beautiful 3 Bedroom, 3 Bath Colonial that sits up on an acre plus lot. Did you say "I'd love a New Gourmet Kitchen" well, look no further. This kitchen has just been re-done from top to bottom. From the Electrolux Induction Range/ Convection Oven with hood to the Sharp Microwave Drawer Oven, new Granite Counters and Maple cabinets. You get the picture! Family room is right off the kitchen with French doors entrance. Family room can also be split with another set of French doors, so you could make it office space or a Formal Livingroom. Master bath has just been upgraded with a tile shower and stand alone tub. Entertaining is a breeze with this home as you have the back deck off the kitchen. Hot tub also included. Storage space you say! Owners just added a large storage room above the garage and you also have a 12 x 12 Reeds Ferry Shed. Energy efficient Gas Heat!! Basement has daylight windows and a Wood Stove so finishing it would be a great option.
Last Agent to Sell the Property
BHHS Verani Londonderry Brokerage Phone: 603-235-3227 License #066182 Listed on: 08/08/2014
Jennifer Shugrue
Silver Key Homes Realty
(844) 780-1752
26 Total Sales
2 in Hudson
$285K - $445K Price Range
Yadyra Claudio
HomeSmart Success Realty LLC
(857) 663-8005
22 Total Sales
1 in Hudson
$370,000 Price
Matthew Brownrigg
Lamacchia Realty, Inc.
(833) 774-1983
59 Total Sales
9 in Hudson
$300K - $750K Price Range
Sandra Perry
WATSON REALTY CORP.
(351) 208-1136
54 Total Sales
2 in Hudson
$320K - $425K Price Range
Jill McGowan
Silver Key Homes Realty
(844) 741-9445
74 Total Sales
6 in Hudson
$550K - $700K Price Range
Karen Lumnah
The Merrill Bartlett Group
(351) 529-8991
85 Total Sales
1 in Hudson
$420,000 Price
We collect this data history from publicly available records. To have your information removed, we recommend requesting removal directly through your county’s website.
| Date | Event | Price | List to Sale | Price per Sq Ft | Prior Sale |
|---|---|---|---|---|---|
| 11/24/2014 11/24/14 | Sold | $397,000 | -4.3% | $177 / Sq Ft | |
| 10/15/2014 10/15/14 | Pending | -- | -- | -- | |
| 08/08/2014 08/08/14 | For Sale | $414,900 | +13.4% | $185 / Sq Ft | |
| 07/17/2013 07/17/13 | Sold | $366,000 | -1.1% | $160 / Sq Ft | View Prior Sale |
| 06/19/2013 06/19/13 | Pending | -- | -- | -- | |
| 06/04/2013 06/04/13 | For Sale | $369,900 | -- | $161 / Sq Ft |
Seller's Agent in 2014
Brian Gentile
BHHS Verani Londonderry
(603) 845-2500
39 Total Sales
Buyer's Agent in 2014
Cynthia Turcotte
BHHS Verani Nashua
(603) 493-2671
87 Total Sales
NJ
Seller's Agent in 2013
Nancie Jacobson
Bean Group / Bedford
Source: PrimeMLS
MLS Number: 4376744
APN: HDSO M:171 B:008 L:000
Disclaimer: Certain information contained herein is derived from information provided by parties other than Homes.com. All information provided is deemed reliable, but is not guaranteed to be accurate and should be independently verified.
Copyright 2026 PrimeMLS, Inc. All rights reserved. This information is deemed reliable, but not guaranteed. The data relating to real estate displayed on this display comes in part from the IDX Program of PrimeMLS. The information being provided is for consumers’ personal, non-commercial use and may not be used for any purpose other than to identify prospective properties consumers may be interested in purchasing.
Ask me questions while you tour the home.