
Brenda Cormier
RE/MAX Vision
(978) 881-6502
40 Total Sales
10 in Gardner
$170K - $455K Price Range
Estimated Value: $410,364
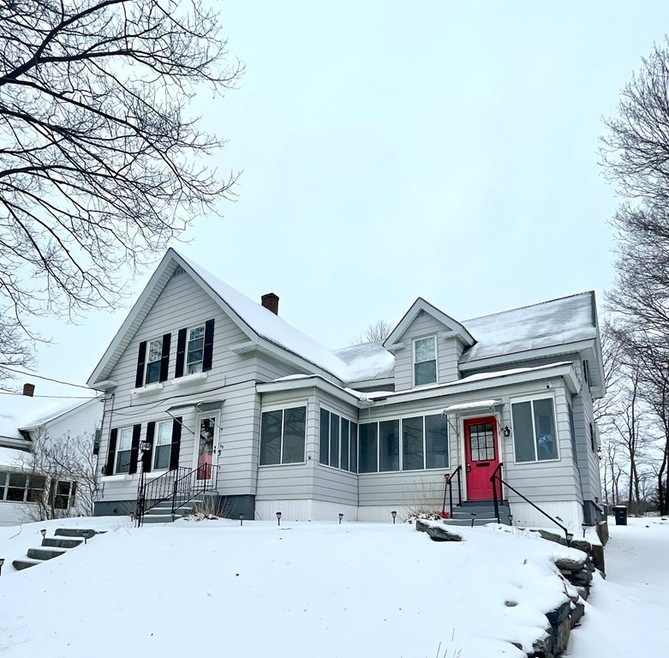
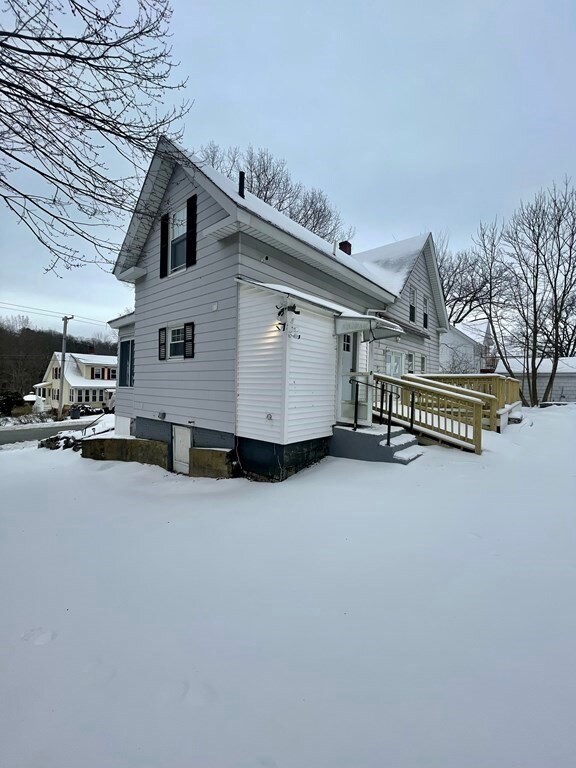
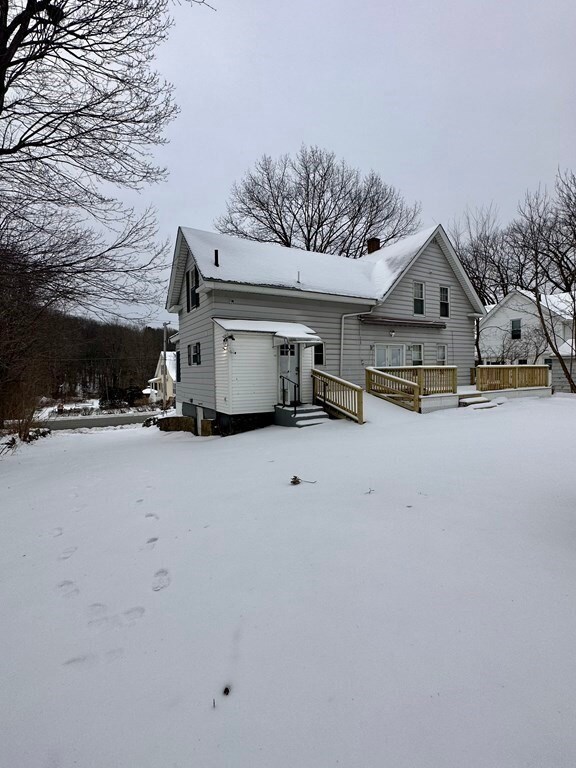
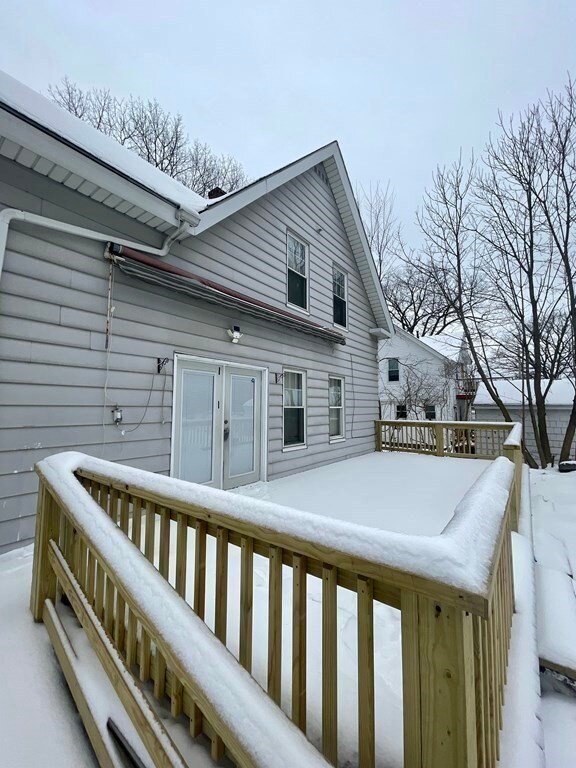
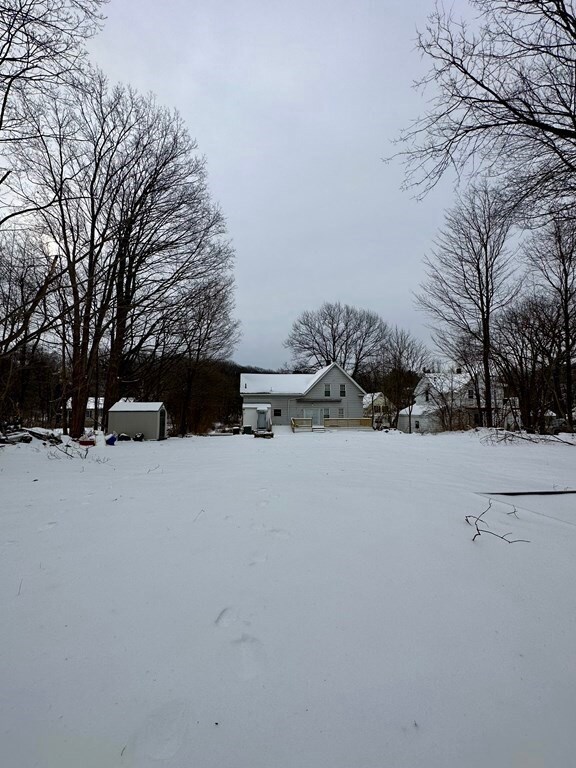
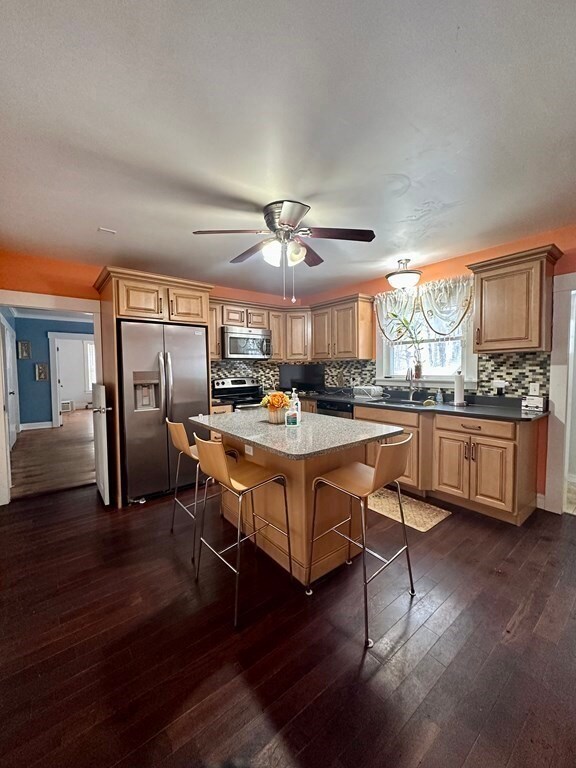
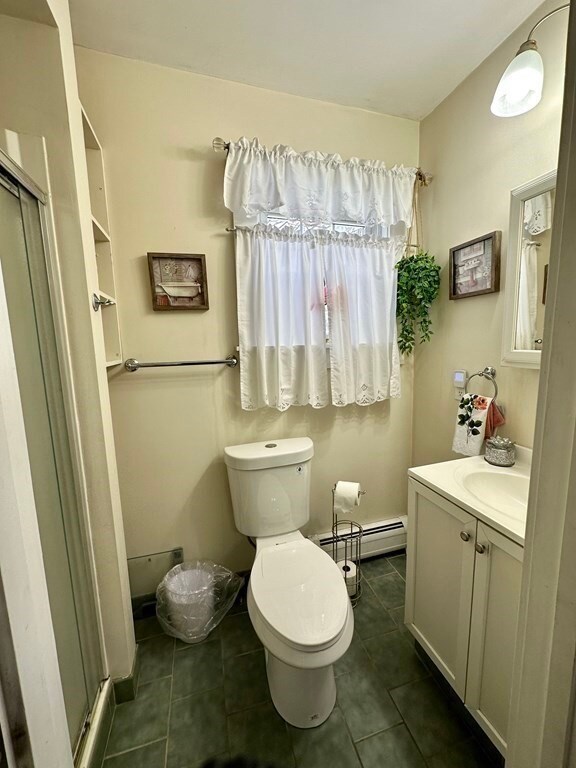
55 Conant is located in the welcoming town of Gardner, MA. Walkable neighborhood, close to shops, schools, and convenient highway access. This single-family home offer 4 great sized bedrooms and 2 full bathrooms. The home features beautiful hardwood flooring throughout. The kitchen has stainless steel appliances, granite counters, and quality cabinetry with ample storage and additional pantry space. 1 full bath located on the main level. Off the kitchen is the formal dining room area, with access to a large deck overlooking the backyard, and spacious main level bedroom. Upstairs offers 3 generously sized bedrooms, and a full bathroom. 2nd floor full bath has recently been updated (2022) with new walk-in shower. The basement offers ample storage space, laundry and new oil tank installed in 2022.Buyer and buyer agent to due own diligence.Easy to show.
Last Buyer's Agent
Dwayne Satterwhite
Keller Williams Realty Evolution
We collect this data history from publicly available records. To have your information removed, we recommend requesting removal directly through your county’s website.
Brenda Cormier
RE/MAX Vision
(978) 881-6502
40 Total Sales
10 in Gardner
$170K - $455K Price Range
Marcos Doliver
Prime Choice Real Estate
(781) 490-9369
76 Total Sales
1 in Gardner
$462,000 Price
Lora Savage
Century 21 XSELL REALTY
(351) 300-4576
66 Total Sales
1 in Gardner
$370,000 Price
North Star Group
Real Broker MA, LLC
(857) 240-5268
105 Total Sales
1 in Gardner
$588,000 Price
Matthew Straight
Coldwell Banker Realty - Leominster
(351) 300-4613
167 Total Sales
7 in Gardner
$275K - $425K Price Range
Rich Trifone
RE/MAX Vision
(774) 772-5364
97 Total Sales
3 in Gardner
$350K - $381K Price Range
We collect this data history from publicly available records. To have your information removed, we recommend requesting removal directly through your county’s website.
| Date | Buyer | Sale Price | Title Company |
|---|---|---|---|
| -- | None Available | ||
| Thornell David | $335,000 | None Available | |
| Vivanco Claudia | $239,900 | None Available | |
| Newman Desiree | $82,000 | -- | |
| Department Of Housing & Urban Dev | -- | -- | |
| Wells Fargo Bk | $228,507 | -- | |
| Fichtel Adam | $209,900 | -- | |
| Breidel Daniel M | $150,000 | -- |
We collect this data history from publicly available records. To have your information removed, we recommend requesting removal directly through your county’s website.
| Date | Status | Borrower | Loan Amount |
|---|---|---|---|
| Previous Owner | $346,055 | ||
| Previous Owner | Vivanco Claudia | $235,554 | |
| Closed | Newman Desiree | $110,000 | |
| Previous Owner | Fichtel Adam | $50,000 | |
| Previous Owner | Breidel Daniel M | $22,500 | |
| Closed | Lesneski Edward | $102,750 | |
| Previous Owner | Lesneski Edward | $82,725 |
We collect this data history from publicly available records. To have your information removed, we recommend requesting removal directly through your county’s website.
| Date | Event | Price | List to Sale | Price per Sq Ft | Prior Sale |
|---|---|---|---|---|---|
| 05/08/2023 05/08/23 | Sold | $335,000 | -1.5% | $213 / Sq Ft | |
| 03/25/2023 03/25/23 | Pending | -- | -- | -- | |
| 03/18/2023 03/18/23 | Price Changed | $339,999 | -2.8% | $216 / Sq Ft | |
| 02/28/2023 02/28/23 | For Sale | $349,900 | +45.9% | $223 / Sq Ft | |
| 09/04/2020 09/04/20 | Sold | $239,900 | +2.5% | $153 / Sq Ft | View Prior Sale |
| 07/15/2020 07/15/20 | Pending | -- | -- | -- | |
| 07/08/2020 07/08/20 | For Sale | $234,000 | -- | $149 / Sq Ft |
We collect this data history from publicly available records. To have your information removed, we recommend requesting removal directly through your county’s website.
| Year | Tax Paid | Tax Assessment Tax Assessment Total Assessment is a certain percentage of the fair market value that is determined by local assessors to be the total taxable value of land and additions on the property. | Land | Improvement |
|---|---|---|---|---|
| 2025 | $4,854 | $338,000 | $70,200 | $267,800 |
| 2024 | $4,744 | $316,500 | $63,800 | $252,700 |
| 2023 | $4,607 | $285,600 | $62,900 | $222,700 |
| 2022 | $4,307 | $231,700 | $47,700 | $184,000 |
| 2021 | $3,669 | $183,100 | $41,400 | $141,700 |
| 2020 | $3,531 | $178,900 | $41,400 | $137,500 |
| 2019 | $3,343 | $166,000 | $41,400 | $124,600 |
| 2018 | $3,075 | $151,700 | $41,400 | $110,300 |
| 2017 | $3,138 | $153,200 | $41,400 | $111,800 |
| 2016 | $2,901 | $141,700 | $41,400 | $100,300 |
| 2015 | $2,625 | $131,400 | $41,400 | $90,000 |
| 2014 | $2,672 | $141,600 | $52,900 | $88,700 |
JO
Seller's Agent in 2023
Jasmin Ortega
Matias Realty, LLC
(978) 884-9997
2 Total Sales
DS
Buyer's Agent in 2023
Dwayne Satterwhite
Keller Williams Realty Evolution
Seller's Agent in 2020
Christy Nault
Central Mass Real Estate
(978) 804-9470
60 Total Sales
Source: MLS Property Information Network (MLS PIN)
MLS Number: 73082415
APN: GARD-000017R-000002-000017
Disclaimer: Certain information contained herein is derived from information provided by parties other than Homes.com. All information provided is deemed reliable, but is not guaranteed to be accurate and should be independently verified.
The property listing data and information, or the Images, set forth herein were provided to MLS Property Information Network, Inc. from third party sources, including sellers, lessors and public records, and were compiled by MLS Property Information Network, Inc. The property listing data and information, and the Images, are for the personal, non-commercial use of consumers having a good faith interest in purchasing or leasing listed properties of the type displayed to them and may not be used for any purpose other than to identify prospective properties which such consumers may have a good faith interest in purchasing or leasing. MLS Property Information Network, Inc. and its subscribers disclaim any and all representations and warranties as to the accuracy of the property listing data and information, or as to the accuracy of any of the Images, set forth herein.
Ask me questions while you tour the home.