NOT LISTED FOR SALE

Estimated Value: $947,419

3 Beds
2.5 Baths
-- Sq Ft
2004 Built

Sale Details

Date Sold: April 17, 2026

Last sale price $872,500

Est. 9% increase in value since last sale

Current estimated payment $8,597 / mo

96 Days on Market

Highlights

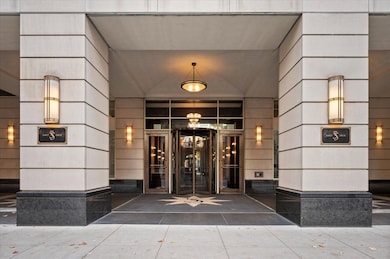
  • Doorman
  • 5-minute walk to Grand Avenue Station (Red Line)
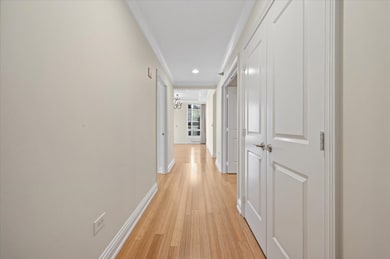
  • Wood Flooring
  • Steam Room
  • Fitness Center
  • Community Indoor Pool

About This Home

As of April 2026

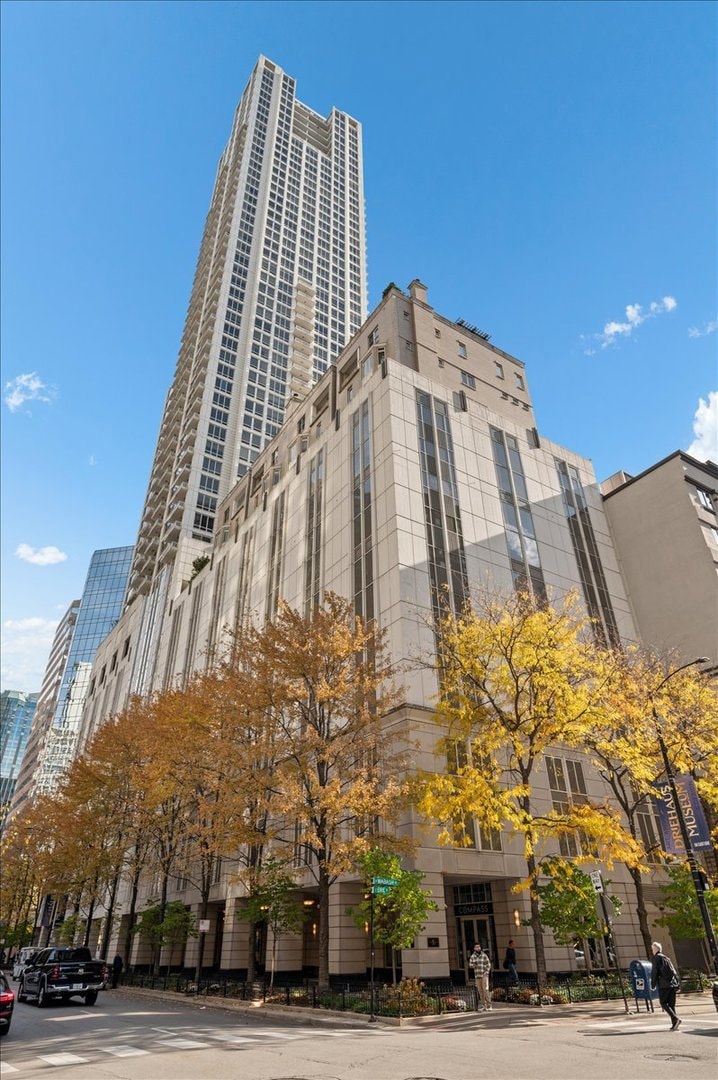
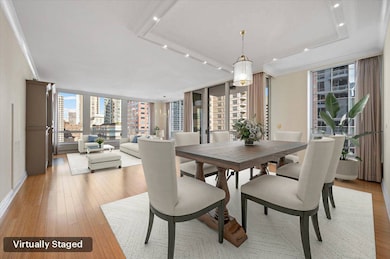
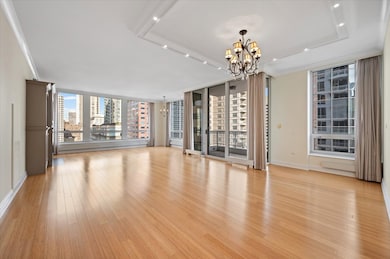
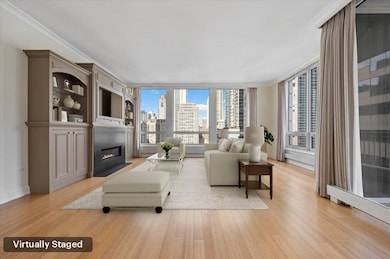
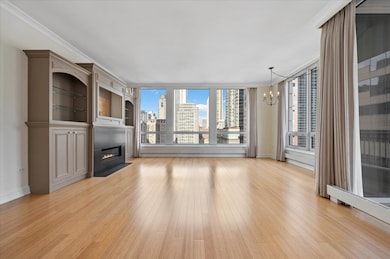
Welcome home to skyline views and sophisticated city living at 55 East Erie. This beautiful 3-bedroom, 2-bath residence offers the perfect blend of luxury, comfort, and style. Step inside to this north and east-facing layout that captures the best of Chicago's skyline. Enjoy your private balcony-ideal for savoring morning coffee or evening dinners with city views as your backdrop. The spacious primary suite is a serene retreat with generous custom closets, with shoe organizers, a spa-inspired bath with a double vanity, separate shower and tub. Art lovers will appreciate the ample wall space for displaying favorite collections. Additional features include extra storage and two garage parking spaces-all included. At 55 East Erie, residents enjoy first-class amenities: a full-length lap pool, state-of-the-art fitness center, spa with jacuzzi and steam rooms, social room, 24-hour door staff, dry cleaners, receiving room, and a hospitality suite for guests. Nestled within walking distance to Chicago's prestigious Michigan Avenue, you will be walking distance to the lakefront beaches and trails, shopping, fine dining, cultural attractions, and convenient transportation.

Last Agent to Sell the Property

Michele Miller

Jameson Sotheby's Intl Realty Brokerage Phone: (312) 315-7332 License #475160504 Listed on: 11/14/2025

Jameson Sotheby's Intl Realty

Last Buyer's Agent

Elizabeth Amidon

Jameson Sotheby's Intl Realty License #475132893

Property Details

Home Type

  • Condominium

Est. Annual Taxes

  • $17,799

Year Built

  • Built in 2004

HOA Fees

  • $1,702 Monthly HOA Fees

Parking

  • 2 Car Attached Garage
  • Heated Garage
  • Parking Available
  • Garage Door Opener
  • Parking Included in Price

Home Design

  • Entry on the 19th floor
  • Concrete Block And Stucco Construction
  • Limestone

Interior Spaces

  • Built-In Features
  • Ceiling Fan
  • Ventless Fireplace
  • Gas Log Fireplace
  • Drapes & Rods
  • Window Screens
  • Entrance Foyer
  • Family Room
  • Living Room with Fireplace
  • Combination Dining and Living Room
  • Gallery

Kitchen

  • Oven
  • Range
  • Microwave
  • Dishwasher
  • Stainless Steel Appliances
  • Disposal

Flooring

  • Wood
  • Carpet

Bedrooms and Bathrooms

  • 3 Bedrooms
  • 3 Potential Bedrooms
  • Dual Sinks
  • Soaking Tub
  • Separate Shower

Laundry

  • Laundry Room
  • Dryer
  • Washer

Home Security

Utilities

  • Central Air
  • Heating Available
  • Lake Michigan Water

Additional Features

  • End Unit

Listing and Financial Details

  • Senior Tax Exemptions
  • Homeowner Tax Exemptions

Community Details

Overview

  • Association fees include water, gas, parking, insurance, doorman, tv/cable, exercise facilities, pool, exterior maintenance, scavenger, snow removal, internet
  • 205 Units
  • Josh Association, Phone Number (312) 440-0100
  • High-Rise Community
  • Property managed by First Service Residential
  • 56-Story Property

Amenities

  • Doorman
  • Valet Parking
  • Steam Room
  • Party Room
  • Elevator
  • Package Room
  • Community Storage Space

Recreation

  • Bike Trail

Pet Policy

  • Dogs and Cats Allowed

Security

  • Resident Manager or Management On Site
  • Fire Sprinkler System

Property Details

Home Type

Condominium

Est. Annual Taxes

$17,799

Year Built

Built in 2004

Lot Details

0 Sq Ft Lot

HOA Fees

$1,702 per month

Parking

2

Listing Details

  • Property Type: Residential
  • Property Type: Attached Single
  • Type Attached: Condo,High Rise (7+ Stories)
  • Ownership: Condo
  • EntryLevel: 19
  • New Construction: No
  • Property Sub-Type: Condo,High Rise (7+ Stories)
  • Year Built: 2004
  • Age: 21-25 Years
  • Built Before 1978 (Y/N): No
  • Disability Access and/or Equipped: No
  • General Information: Commuter Bus,Commuter Train
  • Rebuilt (Y/N): No
  • Rehab (Y/N): No
  • Actual Status: Closed
  • SomePhotosVirtuallyStaged: Yes
  • Attribution Contact: (312) 315-7332
  • MRD_WaterViewYN: No
  • Special Features: None
  • Property Sub Type: Condos
  • Stories: 56

Interior Features

  • Appliances: Range, Microwave, Dishwasher, Refrigerator, Washer, Dryer, Disposal, Stainless Steel Appliance(s), Oven
  • Basement: None
  • Full Bathrooms: 2
  • Half Bathrooms: 1
  • Total Bathrooms: 3
  • Total Bedrooms: 3
  • Fireplace Features: Gas Log, Ventless
  • Fireplaces: 1
  • Flooring: Hardwood, Carpet
  • Interior Amenities: Built-in Features
  • Other Equipment: Fire Sprinklers, Ceiling Fan(s)
  • Room Type: Foyer, Gallery
  • Stories Total: 56
  • Window Features: Screens, Drapes
  • Estimated Total Finished Sq Ft: 0
  • Bathroom Amenities: Separate Shower,Double Sink,Soaking Tub
  • Basement Bathrooms: No
  • Below Grade Bedrooms: 0
  • Dining Room: Combined w/ LivRm
  • Fireplace Location: Living Room
  • Total Sq Ft: 0
  • Flooring: Hardwood

Exterior Features

  • Common Walls: End Unit
  • Construction Materials: Concrete, Limestone
  • ExteriorFeatures: Balcony
  • Waterfront: No

Garage/Parking

  • Garage Spaces: 2
  • Parking Features: Garage Door Opener, Heated Garage, Yes, Garage Owned, Attached, Garage
  • ParkingTotal: 2

Utilities

  • Sewer: Public Sewer
  • Cooling: Central Air
  • Electric: Circuit Breakers
  • Heating: Electric
  • Laundry Features: Washer Hookup, In Unit
  • Water Source: Lake Michigan

Condo/Co-op/Association

  • Pets Allowed: Cats OK, Dogs OK
  • Association Fee: 1702
  • Association Amenities: Bike Room/Bike Trails, Door Person, Elevator(s), Exercise Room, Storage, On Site Manager/Engineer, Party Room, Indoor Pool, Receiving Room, Sauna, Steam Room, Valet/Cleaner
  • Association Fee Frequency: Monthly
  • Management: Manager On-site,Monday through Friday
  • Master Association Fee: No
  • Master Association Fee Frequency: Not Required
  • Management Company: First Service Residential
  • Management Contact Name: Josh
  • Management Phone: 312-440-0100

Fee Information

  • Association Fee Includes: Water, Gas, Parking, Insurance, Doorman, TV/Cable, Exercise Facilities, Pool, Exterior Maintenance, Scavenger, Snow Removal, Internet

Lot Info

  • Additional Parcels: No
  • Lot Dimensions: COMMON
  • Special Assessments: N

Rental Info

  • Board Number: 8
  • Pets Allowed (Y/N): Yes
  • Is Parking Included in Price: Yes
  • Max Pet Weight: 999

Tax Info

  • Tax Annual Amount: 17799.47
  • Tax Year: 2024
  • Tax Exemptions: Homeowner,Senior

Multi Family

  • Units in Building: 205

Ownership History

We collect this data history from publicly available records. To have your information removed, we recommend requesting removal directly through your county’s website.

Date Name Owned For Owner Type

Purchase Details

Listed on
Nov 14, 2025
Closed on
Mar 20, 2026
Sold by
Bought by
Seller's Agent
Michele Miller
Jameson Sotheby's Intl Realty
Buyer's Agent
Elizabeth Amidon
Jameson Sotheby's Intl Realty
List Price
$980,000
Sold Price
$872,500
Premium/Discount to List
-$107,500
-10.97%
Views
122
Current Estimated Value
$947,419

Home Financials for this Owner

Home Financials are based on the most recent Mortgage that was taken out on this home.
Estimated Appreciation
$74,919
Avg. Annual Appreciation
31.60%

Purchase Details

Closed on
Oct 16, 2019
Sold by
Bought by

Purchase Details

Closed on
Jun 28, 2017
Sold by
Bought by

Home Financials for this Owner

Home Financials are based on the most recent Mortgage that was taken out on this home.
Original Mortgage
$690,000
Interest Rate
3.7%
Mortgage Type
Adjustable Rate Mortgage/ARM

Purchase Details

Closed on
May 6, 2008
Sold by
Bought by

Home Financials for this Owner

Home Financials are based on the most recent Mortgage that was taken out on this home.
Original Mortgage
$417,000
Interest Rate
5.14%
Mortgage Type
Unknown

Purchase Details

Closed on
Dec 28, 2004
Sold by
Bought by

Home Financials for this Owner

Home Financials are based on the most recent Mortgage that was taken out on this home.
Original Mortgage
$668,000
Interest Rate
5.25%
Mortgage Type
Purchase Money Mortgage
Source: Public Records
Create a Home Valuation Report for This Property
The Home Valuation Report is an in-depth analysis detailing your home's value as well as a comparison with similar homes in the area

Home Values in the Area

Source: Public Records

Average Home Value in this Area


Source: Public Records

Purchase History

We collect this data history from publicly available records. To have your information removed, we recommend requesting removal directly through your county’s website.

Date Buyer Sale Price Title Company
$872,500 First American Title
-- Attorney
$1,150,000 Attorney
$875,000 None Available
$835,000 Near North National Title
Source: Public Records

Mortgage History

We collect this data history from publicly available records. To have your information removed, we recommend requesting removal directly through your county’s website.

Date Status Borrower Loan Amount
Previous Owner $690,000
Previous Owner $375,500
Previous Owner $400,000
Previous Owner $417,000
Closed $417,000
Previous Owner $668,000
Source: Public Records

Property History

We collect this data history from publicly available records. To have your information removed, we recommend requesting removal directly through your county’s website.

Date Event Price List to Sale Price per Sq Ft
04/17/2026 04/17/26 Sold $872,500 -8.1% --
02/18/2026 02/18/26 Pending -- -- --
02/09/2026 02/09/26 Price Changed $948,888 -3.2% --
11/14/2025 11/14/25 For Sale $980,000 -- --
Source: Midwest Real Estate Data (MRED)

Tax History

We collect this data history from publicly available records. To have your information removed, we recommend requesting removal directly through your county’s website.

Year Tax Paid Tax Assessment Tax Assessment Total Assessment is a certain percentage of the fair market value that is determined by local assessors to be the total taxable value of land and additions on the property. Land Improvement
2025 $20,301 $94,525 $2,483 $92,042
2024 $20,301 $94,525 $2,483 $92,042
2023 $19,966 $102,186 $2,010 $100,176
2022 $19,966 $103,229 $2,010 $101,219
2021 $20,803 $109,446 $2,010 $107,436
2020 $20,079 $95,716 $1,544 $94,172
2019 $20,878 $103,916 $1,544 $102,372
2018 $20,527 $103,916 $1,544 $102,372
2017 $21,170 $98,340 $1,316 $97,024
2016 $18,839 $98,340 $1,316 $97,024
2015 $17,196 $98,340 $1,316 $97,024
2014 $15,186 $86,254 $1,029 $85,225
2013 $15,209 $86,254 $1,029 $85,225
Source: Public Records

Agents Affiliated with this Home

  • Section Image
  • Section Image
See All Agents

Map

Source: Midwest Real Estate Data (MRED)

MLS Number: 12511066

Midwest Real Estate Data (MRED)

APN: 17-10-112-011-1158

Your Personal Tour Guide

Ask me questions while you tour the home.