
Frank Blumenthal
Keller Williams Real Estate Tri-County
(267) 481-8949
120 Total Sales
1 in East Mount Airy
$1,050,000 Price
Estimated Value: $287,189
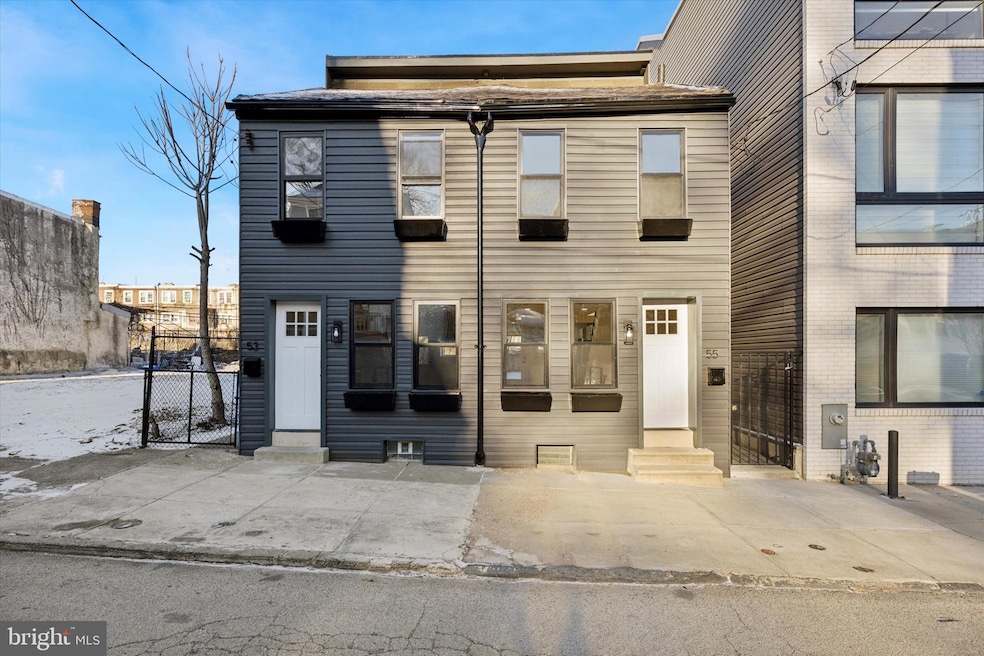
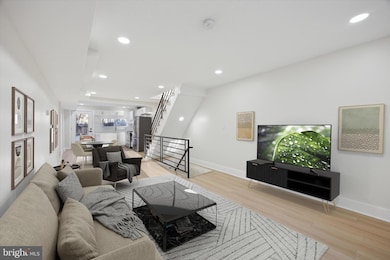
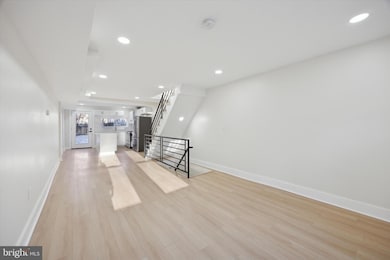
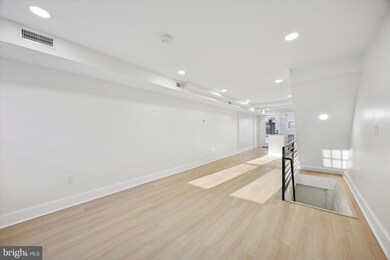
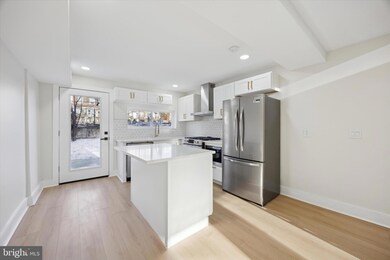
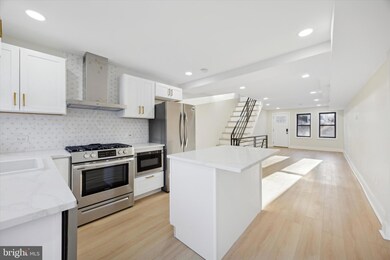
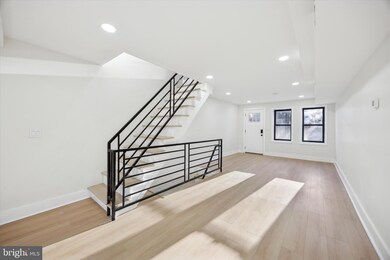
Welcome to 55 E Sharpnack Street, a beautifully renovated row home set in the desirable neighborhood of East Mount Airy, Philadelphia. This charming property offers brand new modern updates, making it completely move in ready.With 4 bedrooms, 3 full baths, a generous living space, and a brand new kitchen this home is perfect for entertaining. Step inside this light and bright home with classic yet modern fixtures and aesthetics. The living room features light vinyl flooring and an inviting open-concept layout that flows seamlessly into the dining area and kitchen. The kitchen has been fitted with quartz countertops, stainless steel appliances, and tons of cabinet space. Step out the side door to your large fenced in backyard to enjoy more private entertaining space. On the second floor, you’ll find two bedrooms, each with their own bathrooms. The primary bedroom features a large walk-in closet and its own ensuite bathroom. The second bedroom, also has its own bathroom right next door. The bathrooms both feature bright modern finishes. The third floor features two more bedrooms and another full bathroom as well. The concrete basements offers a plethora of opportunities; whether you're looking to put together a home office, another entertainment space, a home gym or additional storage - the possibilities are endless. Located just moments from local shops, parks, and public transportation, this home provides the ultimate convenience. The luxury of the brand new finishes paired with the desirable location make this property your perfect home base. Make 55 E Sharpnack Street your new home! Schedule your showing today!
Last Agent to Rent the Property
(888) 397-7352 pa.broker@exprealty.com EXP Realty, LLC Listed on: 05/24/2025
We collect this data history from publicly available records. To have your information removed, we recommend requesting removal directly through your county’s website.
Frank Blumenthal
Keller Williams Real Estate Tri-County
(267) 481-8949
120 Total Sales
1 in East Mount Airy
$1,050,000 Price
Erica Deuschle
Keller Williams Main Line
(610) 463-0417
1,476 Total Sales
1 in East Mount Airy
$995,000 Price
Perri Ann Evanson
BHHS Fox & Roach-Media
(484) 435-3149
91 Total Sales
1 in East Mount Airy
$305,000 Price
Patricia Crane
Keller Williams Real Estate-Horsham
(866) 955-4817
55 Total Sales
1 in East Mount Airy
$520,000 Price
Juliet Welker
Compass RE
(215) 978-9752
178 Total Sales
3 in East Mount Airy
$265K - $830K Price Range
Deborah Lonsdorf
BHHS Fox & Roach-Haverford
(215) 607-8453
34 Total Sales
1 in East Mount Airy
$470,000 Price
We collect this data history from publicly available records. To have your information removed, we recommend requesting removal directly through your county’s website.
| Date | Buyer | Sale Price | Title Company |
|---|---|---|---|
| $75,000 | Statewide Abstract Group Inc | ||
| Gore Tynia | $43,000 | Mba Abstract Inc | |
| Carrington Mortgage Services Llc | $50,000 | None Available | |
| Dutton Paul W | $75,000 | None Available | |
| Gore Tynia | -- | None Available | |
| Gore Haley Bond | $11,404 | -- |
We collect this data history from publicly available records. To have your information removed, we recommend requesting removal directly through your county’s website.
| Date | Status | Borrower | Loan Amount |
|---|---|---|---|
| Open | $268,000 | ||
| Previous Owner | Wijaya Lisa | $110,000 | |
| Previous Owner | Dutton Paul W | $74,411 |
We collect this data history from publicly available records. To have your information removed, we recommend requesting removal directly through your county’s website.
| Date | Event | Price | List to Sale | Price per Sq Ft |
|---|---|---|---|---|
| 07/01/2025 07/01/25 | Rented | $2,200 | 0.0% | -- |
| 06/17/2025 06/17/25 | Under Contract | -- | -- | -- |
| 05/24/2025 05/24/25 | For Rent | $2,200 | -- | -- |
We collect this data history from publicly available records. To have your information removed, we recommend requesting removal directly through your county’s website.
| Year | Tax Paid | Tax Assessment Tax Assessment Total Assessment is a certain percentage of the fair market value that is determined by local assessors to be the total taxable value of land and additions on the property. | Land | Improvement |
|---|---|---|---|---|
| 2027 | $2,158 | $148,400 | $29,680 | $118,720 |
| 2026 | $2,158 | $154,200 | $30,840 | $123,360 |
| 2025 | $1,669 | $154,200 | $30,840 | $123,360 |
| 2024 | $1,669 | $154,200 | $30,840 | $123,360 |
| 2023 | $1,669 | $119,200 | $23,840 | $95,360 |
| 2022 | $1,228 | $119,200 | $23,840 | $95,360 |
| 2021 | $1,228 | $0 | $0 | $0 |
| 2020 | $1,228 | $87,700 | $13,155 | $74,545 |
| 2019 | $1,282 | $0 | $0 | $0 |
| 2018 | $1,344 | $0 | $0 | $0 |
| 2017 | $1,344 | $0 | $0 | $0 |
| 2016 | $1,344 | $0 | $0 | $0 |
| 2015 | $1,286 | $0 | $0 | $0 |
| 2014 | -- | $96,000 | $9,234 | $86,766 |
| 2012 | -- | $4,672 | $1,063 | $3,609 |
Landlord's Agent in 2025
Erin Kelly
EXP Realty, LLC
(888) 276-0630
3 Total Sales
Source: Bright MLS
MLS Number: PAPH2485076
APN: 221120900
Disclaimer: Certain information contained herein is derived from information provided by parties other than Homes.com. All information provided is deemed reliable, but is not guaranteed to be accurate and should be independently verified.
The data relating to real estate for sale on this website appears in part through the BRIGHT Internet Data Exchange program, a voluntary cooperative exchange of property listing data between licensed real estate brokerage firms, and is provided by BRIGHT through a licensing agreement.
Listing information is from various brokers who participate in the Bright MLS IDX program and not all listings may be visible on the site.
The property information being provided on or through the website is for the personal, non-commercial use of consumers and such information may not be used for any purpose other than to identify prospective properties consumers may be interested in purchasing.
Some properties which appear for sale on the website may no longer be available because they are for instance, under contract, sold or are no longer being offered for sale.
Property information displayed is deemed reliable but is not guaranteed.
Copyright 2026 Bright MLS, Inc.
Ask me questions while you tour the home.