NOT LISTED FOR SALE

Estimated Value: $991,000 - $1,084,815

5 Beds
3 Baths
3,688 Sq Ft
$286/Sq Ft Est. Value

Sale Details

Date Sold: May 1, 2015

Current estimated payment $6,893 / mo

146 Days on Market

Highlights

  • Custom Home
  • Mountain View
  • Wood Flooring
  • Chief Joseph Middle School Rated A-
  • Vaulted Ceiling
  • Bonus Room

About This Home

As of May 2015

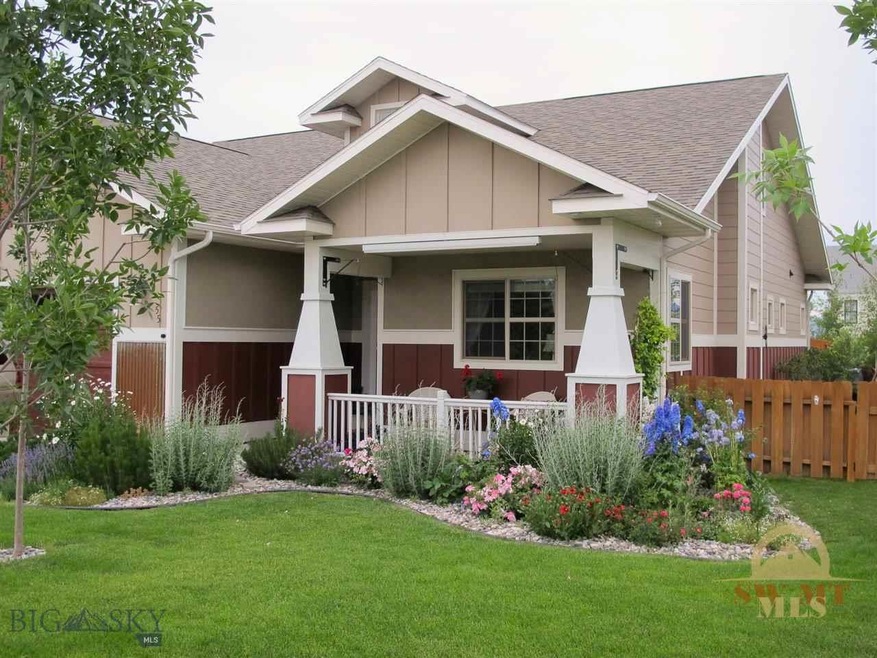
Beautiful home. Many upgrades and impeccably maintained. Some of the many features include the amazing living room fireplace, Hickory raised panel with Pionite countertops, solid oak floors, some tile floorrs, tumbled marble walk in shower, setup for home theater on lower level. Outside is beautifully landscaped with raised garden beds, apple trees, raspberry, strawberry, and rhubarb plants. Beautiful flowers. Very private and fully fenced. Incredible views. Lots of flex space in this home. A must see.

Last Agent to Sell the Property

Sue Doss

Berkshire Hathaway - Bozeman License #BRO-11507 Listed on: 10/16/2014

Berkshire Hathaway - Bozeman

Range of Values:

--
Value Increase
--
Percent Increase
--
Adjusted for Inflation
Collateral Analytics

Collateral Analytics Collateral Analytics AVMs (Automated Valuation Model) employ a number of statistical approaches combined with neighborhood-specific comparable selection guarantees the most up-to-date and precise valuations.

Not Available

Collateral Analytics does not have data for the current month. Please view the chart for historical values.

ICE

ICE Mortgage Technology ICE Mortgage Technology’s AVM (Automated Valuation Model) is a state-of-the-art online residential property valuation tool that provides a quick and accurate estimate of the value of almost any home in the U.S.

Not Available

ICE Mortgage Technology does not have data for the current month. Please view the chart for historical values.

First American

First American First American Data & Analytics’ next-generation AVM combines unrivaled data assets with a blended ensemble of valuation models to produce highly accurate, reliable valuations you can trust.

Not Available

First American does not have data for the current month. Please view the chart for historical values.

Quantarium

Quantarium Quantarium’s valuation service, repeatedly proven the industry’s most accurate and comprehensive, is supercharged with a self-learning and auto-tuning AI engine that continually becomes smarter and more accurate as it processes daily inputs from the industry’s leading RE data lake.

Not Available

Quantarium does not have data for the current month. Please view the chart for historical values.

Average Value
Not Available
List Price
Sold Price
Create a Home Valuation Report for This Property
The Home Valuation Report is an in-depth analysis detailing your home's value as well as a comparison with similar homes in the area

Home Details

Home Type

  • Single Family

Est. Annual Taxes

  • $2,814

Year Built

  • Built in 2007

Lot Details

  • 11,761 Sq Ft Lot
  • Log Fence
  • Split Rail Fence
  • Partially Fenced Property
  • Landscaped
  • Sprinkler System
  • Lawn
  • Zoning described as CALL - Call Listing Agent for Details

HOA Fees

  • $45 Monthly HOA Fees

Parking

  • 2 Car Attached Garage
  • Garage Door Opener

Property Views

  • Mountain
  • Valley

Home Design

  • Custom Home
  • Shingle Roof
  • Asphalt Roof
  • Wood Siding
  • Hardboard

Interior Spaces

  • 2-Story Property
  • Vaulted Ceiling
  • Ceiling Fan
  • Gas Fireplace
  • Window Treatments
  • Family Room
  • Dining Room
  • Home Office
  • Bonus Room
  • Laundry Room

Kitchen

  • Range
  • Microwave
  • Dishwasher
  • Disposal

Flooring

  • Wood
  • Partially Carpeted
  • Tile

Bedrooms and Bathrooms

  • 5 Bedrooms
  • Walk-In Closet

Finished Basement

  • Basement Fills Entire Space Under The House
  • Bedroom in Basement
  • Recreation or Family Area in Basement
  • Finished Basement Bathroom

Outdoor Features

  • Covered Patio or Porch

Utilities

  • Forced Air Heating System
  • Heating System Uses Natural Gas
  • Phone Available

Listing and Financial Details

  • Exclusions: Chandelier over dining table to be replaced, media equipment in lower level, hangers on porch.
  • Assessor Parcel Number 00RGF48744

Community Details

Overview

  • Association fees include road maintenance, snow removal
  • Built by Westworks Builder
  • Elk Grove Subdivision

Recreation

  • Community Playground

Home Details

Home Type

Single Family

Est. Annual Taxes

$2,814

Year Built

Built in 2007

Lot Details

0.27 Acres

HOA Fees

$45 per month

Parking

2

Listing Details

  • Prop. Type: Residential
  • Property Sub Type: Single Family Residence
  • Property Sub Type Additional: Single Family Residence
  • Architectural Style: Custom
  • Unit Levels: Two
  • Building Stories: 2
  • Year Built: 2007
  • Special Features: None
  • Stories: 2

Interior Features

  • Fireplace Features: Gas
  • Fireplace: Yes
  • Window Features: Window Coverings
  • Flooring: Hardwood, Partially Carpeted, Tile
  • Interior Amenities: Fireplace, Vaulted Ceiling(s), Walk-In Closet(s), Window Treatments
  • Total Bedrooms: 5
  • Full Bathrooms: 2
  • Three Quarter Bathrooms: 1
  • Dining Room Type: Three Quarter Bath, Bonus Room, Dining Room, Family Room, Full Bath, Kitchen, Laundry, Office
  • Appliances: Dishwasher, Disposal, Microwave, Range, Refrigerator
  • Above Grade Finished Sq Ft: 2342.0
  • Has Basement: Bathroom, Bedroom, Full, Finished, Rec/Family Area
  • Below Grade Sq Ft: 1346.0
  • Living Area: 3688.0

Exterior Features

  • Roof: Asphalt, Shingle
  • Waterfront Features: None
  • Waterfront: No
  • Fencing: Log Fence, Partial, Split Rail
  • View: Mountain(s), Valley
  • View: Yes
  • Exclusions: Chandelier over dining table to be replaced, media equipment in lower level, hangers on porch.
  • Builder Name: Westworks Builder
  • Construction Type: Hardboard, Wood Siding
  • Exterior Features: Sprinkler/Irrigation, Landscaping
  • Patio And Porch Features: Covered, Patio
  • Road Surface Type: Paved

Garage/Parking

  • Parking Features: Attached, Garage, Garage Door Opener
  • Garage Spaces: 2.0
  • Garage Yn: Yes
  • Attached Garage: Yes

Utilities

  • Cooling: Ceiling Fan(s)
  • Heating: Forced Air, Natural Gas
  • Heating Yn: Yes
  • Utilities: Cable Available, Natural Gas Available, Phone Available, Sewer Available, Water Available
  • Water Source: Community/Coop

Condo/Co-op/Association

  • Amenities: Playground
  • Association: Yes
  • Association Fee: 45.0
  • Association Fee Frequency: Monthly

Fee Information

  • Association Fee Includes: Road Maintenance, Snow Removal

Lot Info

  • Lot Features: <1 Acre, Lawn, Landscaped, Sprinklers In Ground
  • Lot Size Acres: 0.27
  • Lot Size Sq Ft: 11761.0
  • Parcel #: 00RGF48744
  • Zoning Description: CALL - Call Listing Agent for Details

Rental Info

  • Lease Considered: No

Tax Info

  • Tax Annual Amount: 2813.55
  • Tax Year: 2013

Home Values in the Area

Source: Public Records

Average Home Value in this Area


Source: Public Records

Agents Specializing in Four Corners, MT

See All Agents

Property History

We collect this data history from publicly available records. To have your information removed, we recommend requesting removal directly through your county’s website.

Date Event Price List to Sale Price per Sq Ft
05/01/2015 05/01/15 Sold -- -- --
04/01/2015 04/01/15 Pending -- -- --
10/16/2014 10/16/14 For Sale $444,000 -- $120 / Sq Ft
Source: Big Sky Country MLS

Agents Affiliated with this Home

  • Section Image
See All Agents

Map

Source: Big Sky Country MLS

MLS Number: 201555

Big Sky Country MLS

APN: 06-0797-24-4-01-19-0000

Your Personal Tour Guide

Ask me questions while you tour the home.