
Beth Saunders
Berkshire Hathaway NE Prop.
(475) 476-1623
40 Total Sales
1 in Ridgefield
$820,000 Price
Estimated Value: $1,232,000 - $1,339,000
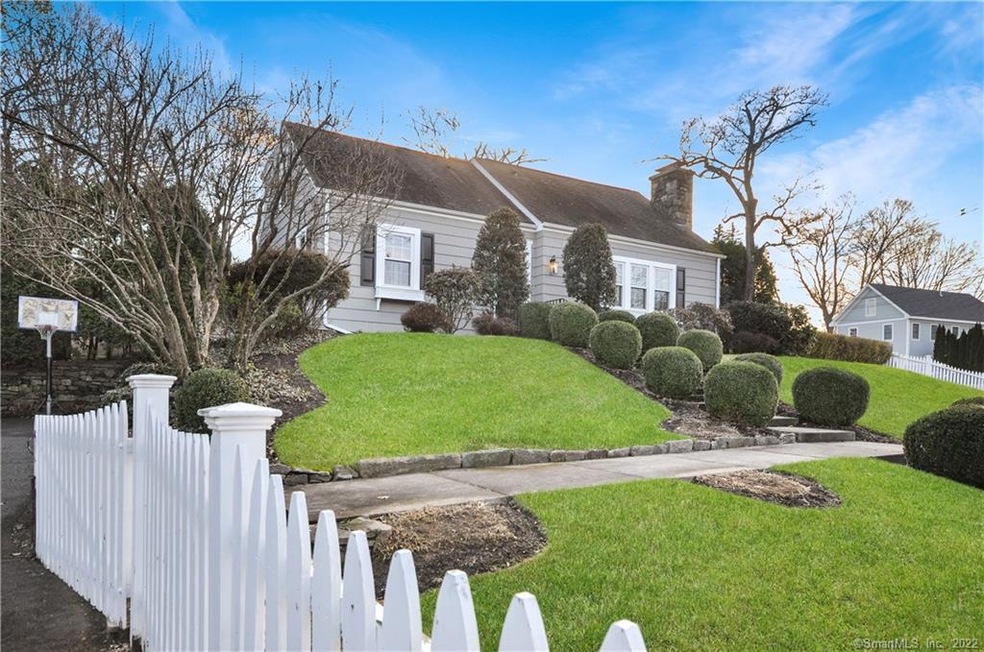
Expanded Cape includes 4 Bdrms, 3.5 Bths., LR w/fireplace, Dining Room with glass pocket doors, spacious updated and well-appointed Kitchen, stainless appliances, breakfast bar topped with Silestone and pendant lights separating the Family Room that spans the rear of the home. Built-in bookcases, ample windows allow plenty of natural light, and glass slider open to private Fenced yard and patio. Two Bedrooms/Den, serviced by a Full Bath are on main level. The second floor Master Bedroom is large enough to create additional seating area. A Master Bath is one of two full baths on this level. A Mud Rm, Laundry LL Recreation Room, attached garage and ample storage is on this level . Charming architectural detail combined with premier Village location make this Cape a must see. Recent and many updates include: 2019 Exterior paint, 2018 New Recreation Rm flooring, 2017 New Energy-efficient windows, front door, Energy-efficient Kit. Aid Refrigerator, Microwave, Privacy fence, Arborvitae screening. 2014 New Garage door. (Owners are sad to leave "their favorite house ever" , their Ridgefield connections, and ideal location).
Last Agent to Sell the Property
Houlihan Lawrence License #RES.0690766 Listed on: 03/03/2020
We collect this data history from publicly available records. To have your information removed, we recommend requesting removal directly through your county’s website.
Beth Saunders
Berkshire Hathaway NE Prop.
(475) 476-1623
40 Total Sales
1 in Ridgefield
$820,000 Price
Thomas Bepko
YellowBrick Real Estate LLC
(475) 252-9261
89 Total Sales
1 in Ridgefield
$1,150,000 Price
Joseph Pasquino
Compass Connecticut, LLC
(475) 264-4357
58 Total Sales
1 in Ridgefield
$1,150,000 Price
Shaun Manning
RE/MAX Prestige Properties
(347) 808-4812
80 Total Sales
1 in Ridgefield
$665,000 Price
Jackie Calhoun
Coldwell Banker Realty
(845) 613-4943
184 Total Sales
1 in Ridgefield
$950,000 Price
Nikki McMann
William Raveis-New York LLC
(888) 470-4626
37 Total Sales
1 in Ridgefield
$500,000 Price
We collect this data history from publicly available records. To have your information removed, we recommend requesting removal directly through your county’s website.
| Date | Buyer | Sale Price | Title Company |
|---|---|---|---|
| $1,150,000 | None Available | ||
| Holloway Druery | $670,000 | None Available | |
| Poulton Christopher | $719,000 | -- | |
| Gasparrini John | $196,000 | -- |
We collect this data history from publicly available records. To have your information removed, we recommend requesting removal directly through your county’s website.
| Date | Status | Borrower | Loan Amount |
|---|---|---|---|
| Open | $920,000 | ||
| Previous Owner | Holloway Druery T | $522,050 | |
| Previous Owner | -- | $536,000 | |
| Previous Owner | Mcnekill Michael H | $642,865 | |
| Previous Owner | Gasparrini Terri A | $221,690 | |
| Previous Owner | Gasparrini Tehri A | $226,700 | |
| Previous Owner | Gasparrini John D | $151,500 | |
| Previous Owner | Gasparrini John | $134,900 |
We collect this data history from publicly available records. To have your information removed, we recommend requesting removal directly through your county’s website.
| Date | Event | Price | List to Sale | Price per Sq Ft |
|---|---|---|---|---|
| 04/29/2020 04/29/20 | Sold | $670,000 | -2.0% | $238 / Sq Ft |
| 04/01/2020 04/01/20 | Pending | -- | -- | -- |
| 03/03/2020 03/03/20 | For Sale | $684,000 | -- | $243 / Sq Ft |
We collect this data history from publicly available records. To have your information removed, we recommend requesting removal directly through your county’s website.
| Year | Tax Paid | Tax Assessment Tax Assessment Total Assessment is a certain percentage of the fair market value that is determined by local assessors to be the total taxable value of land and additions on the property. | Land | Improvement |
|---|---|---|---|---|
| 2025 | $14,305 | $522,270 | $273,910 | $248,360 |
| 2024 | $13,623 | $517,020 | $273,910 | $243,110 |
| 2023 | $13,344 | $517,020 | $273,910 | $243,110 |
| 2022 | $11,718 | $412,170 | $238,210 | $173,960 |
| 2021 | $11,627 | $412,170 | $238,210 | $173,960 |
| 2020 | $11,590 | $412,170 | $238,210 | $173,960 |
| 2019 | $11,590 | $412,170 | $238,210 | $173,960 |
| 2018 | $11,450 | $412,170 | $238,210 | $173,960 |
| 2017 | $10,713 | $393,730 | $211,100 | $182,630 |
| 2016 | $10,509 | $393,730 | $211,100 | $182,630 |
| 2015 | $10,241 | $393,730 | $211,100 | $182,630 |
| 2014 | $10,241 | $393,730 | $211,100 | $182,630 |
Seller's Agent in 2020
Jane Tullo
Houlihan Lawrence
(203) 526-3250
19 Total Sales
Buyer's Agent in 2020
Michael Cerreta
William Raveis Real Estate
(203) 209-3080
31 Total Sales
Source: SmartMLS
MLS Number: 170277698
APN: RIDG-000014-E000055
Disclaimer: Certain information contained herein is derived from information provided by parties other than Homes.com. All information provided is deemed reliable, but is not guaranteed to be accurate and should be independently verified.
IDX information is provided exclusively for personal, non-commercial use, and may not be used for any purpose other than to identify prospective properties consumers may be interested in purchasing. Information is deemed reliable but not guaranteed.
Ask me questions while you tour the home.