J
Seller's Agent in 2015
John McTernan
Mountain Dog Development
1 Total Sale
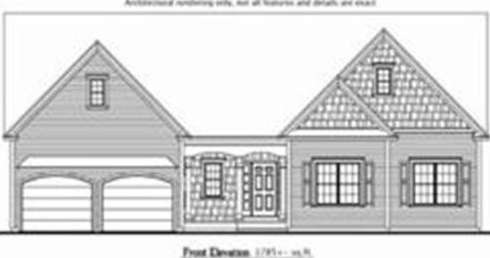
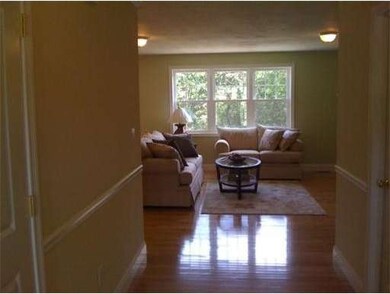
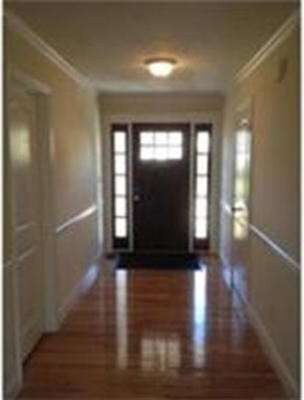
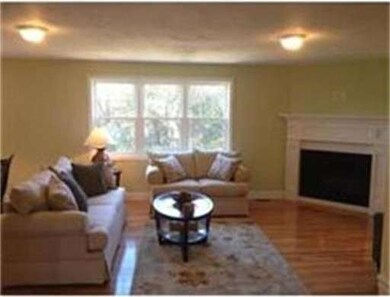
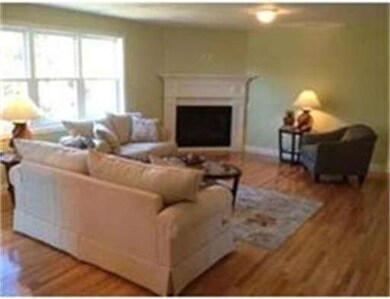
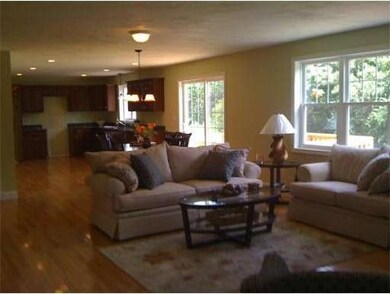
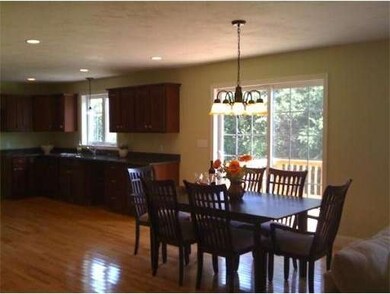
Stunning NEW Ranch Home Located In Sought After New Side Street Location, In Blackstone's Most Popular New Neighborhood! For those Seeking One Level Living, this is The Perfect Updated Version of the Ever Popular Ranch Home Plan."The Blackstone" is Light, Bright & Spacious & Incorporates 2x6,Energy Efficient, Green Building, Chef's Kitchen With Maple Cabinets, Granite Counters & Stainless Appliances-Opening onto Large Dining Area & Family Room With Gas Fireplace & Custom Surround-Ideal For Entertaining! Great Master Suite Includes Dual Walk-Ins & Large Master Bath with Double Vanity & Walk-In Shower. Roomy Secondary Bedrooms Share Another Large Hall Bath Featuring Double Granite Topped Maple Vanity. Tiled Mudroom includes Main Level Laundry & Custom Built-Ins. Gleaming Hardwood Floors,Energy Star Rated Pella Windows & Doors, 2 Car Garage,Private Back Deck & More, Round Out this Fantastic Home Situated on A Treed, Level Lot, Surrounded By Serene Open Space yet Close to all Conveniences.
Last Buyer's Agent
Lee Ann Cantwell
HomeSmart First Class Realty

Home Type
Single Family
Year Built
2015
Lot Details
0.54 Acres
We collect this data history from publicly available records. To have your information removed, we recommend requesting removal directly through your county’s website.
| Date | Event | Price | List to Sale | Price per Sq Ft |
|---|---|---|---|---|
| 09/15/2015 09/15/15 | Sold | $447,931 | +6.7% | $251 / Sq Ft |
| 05/05/2015 05/05/15 | Pending | -- | -- | -- |
| 03/14/2015 03/14/15 | For Sale | $419,900 | -- | $235 / Sq Ft |
J
Seller's Agent in 2015
John McTernan
Mountain Dog Development
1 Total Sale
L
Buyer's Agent in 2015
Lee Ann Cantwell
HomeSmart First Class Realty
Source: MLS Property Information Network (MLS PIN)
MLS Number: 71801316
Disclaimer: Certain information contained herein is derived from information provided by parties other than Homes.com. All information provided is deemed reliable, but is not guaranteed to be accurate and should be independently verified.
The property listing data and information, or the Images, set forth herein were provided to MLS Property Information Network, Inc. from third party sources, including sellers, lessors and public records, and were compiled by MLS Property Information Network, Inc. The property listing data and information, and the Images, are for the personal, non-commercial use of consumers having a good faith interest in purchasing or leasing listed properties of the type displayed to them and may not be used for any purpose other than to identify prospective properties which such consumers may have a good faith interest in purchasing or leasing. MLS Property Information Network, Inc. and its subscribers disclaim any and all representations and warranties as to the accuracy of the property listing data and information, or as to the accuracy of any of the Images, set forth herein.
Ask me questions while you tour the home.