
Seamus Costigan
Marr Caruso Realty Group
(475) 258-7673
68 Total Sales
1 in Old Greenwich
$1,550,000 Price
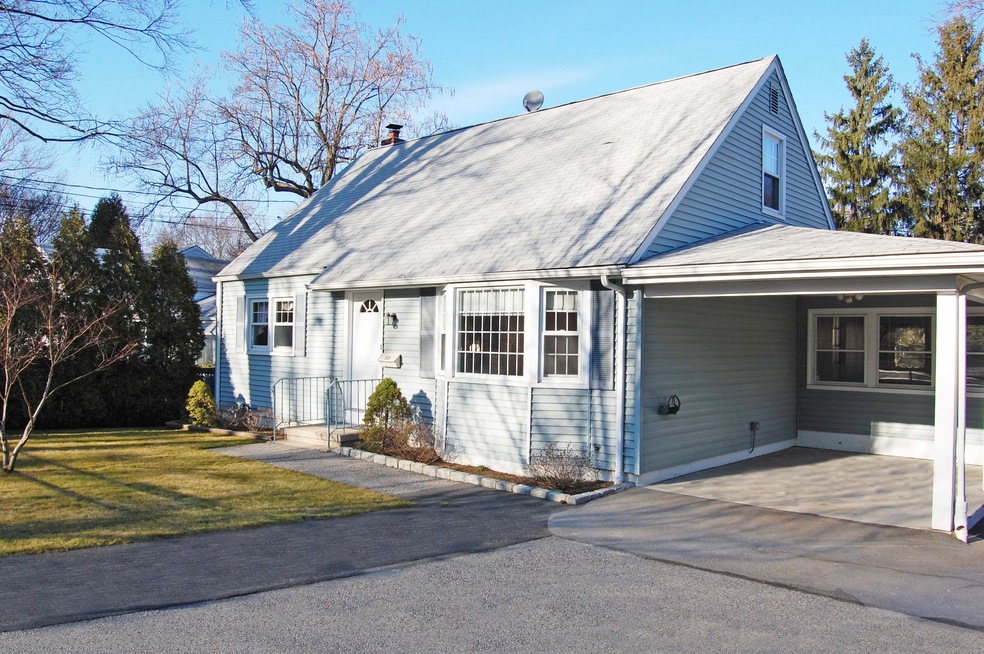
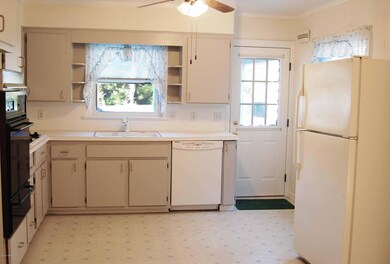
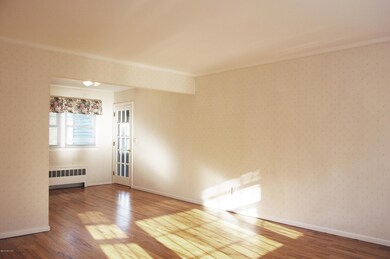
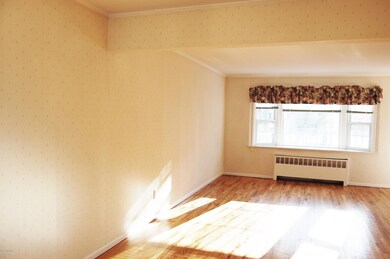

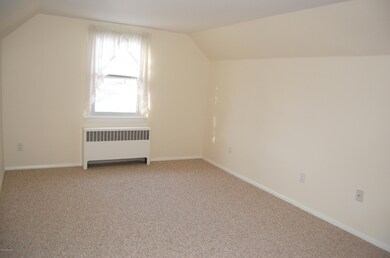
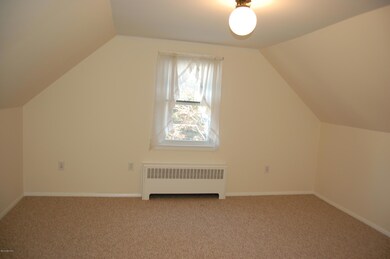
A WONDERFUL HOME IN GREAT LOCATION. CLOSE TO BEACH, TOWN, TRAIN, SHOPS AND RESTAURANTS, H/W FLOORS, GREAT YARD. LIVE IN AS IS , RENOVATE , EXPAND, OR BUILD NEW!
Last Agent to Sell the Property
BHHS New England Properties License #RES.0755206 Listed on: 03/04/2015
Last Buyer's Agent
Ellen Steckler
Coldwell Banker Realty
Seamus Costigan
Marr Caruso Realty Group
(475) 258-7673
68 Total Sales
1 in Old Greenwich
$1,550,000 Price
Juliana Serrao
William Raveis Real Estate
(877) 929-5118
8 Total Sales
2 in Old Greenwich
$1,550,000 Price Range
Spencer Sodokoff
Houlihan Lawrence
(888) 417-9533
73 Total Sales
2 in Old Greenwich
$1.4M - $2.2M Price Range
Danielle Malloy
Serhant Connecticut, LLC
(475) 250-2198
44 Total Sales
1 in Old Greenwich
$3,726,000 Price
Megan Sullivan
Douglas Elliman of Connecticut
(475) 268-1267
41 Total Sales
8 in Old Greenwich
$1.4M - $5.4M Price Range
Kevin Stone
Sotheby's International Realty
(914) 745-7902
14 Total Sales
1 in Old Greenwich
$2,650,000 Price
We collect this data history from publicly available records. To have your information removed, we recommend requesting removal directly through your county’s website.
| Date | Event | Price | List to Sale | Price per Sq Ft |
|---|---|---|---|---|
| 07/01/2015 07/01/15 | Sold | $665,000 | -7.5% | $438 / Sq Ft |
| 05/21/2015 05/21/15 | Pending | -- | -- | -- |
| 03/04/2015 03/04/15 | For Sale | $719,000 | -- | $474 / Sq Ft |
Seller's Agent in 2015
Roberta Jurik
BHHS New England Properties
(203) 869-0500
3 in this area
40 Total Sales
ES
Buyer's Agent in 2015
Ellen Steckler
Coldwell Banker Realty
Source: Greenwich Association of REALTORS®
MLS Number: 92512
APN: GREE M:12 B:1652/S
Disclaimer: Certain information contained herein is derived from information provided by parties other than Homes.com. All information provided is deemed reliable, but is not guaranteed to be accurate and should be independently verified.
Listing data courtesy of Greenwich MLS. IDX information is provided exclusively for consumers’ personal, non-commercial use, that it may not be used for any purpose other than to
identify prospective properties consumers may be interested in purchasing. Data is deemed reliable but is not guaranteed accurate by the MLS.
Ask me questions while you tour the home.