
Jeannine Harrington
Responds Quickly
The Brown Group Realty
(401) 661-1680
65 Total Sales
6 in Ashley-Bradford
$140K - $543K Price Range
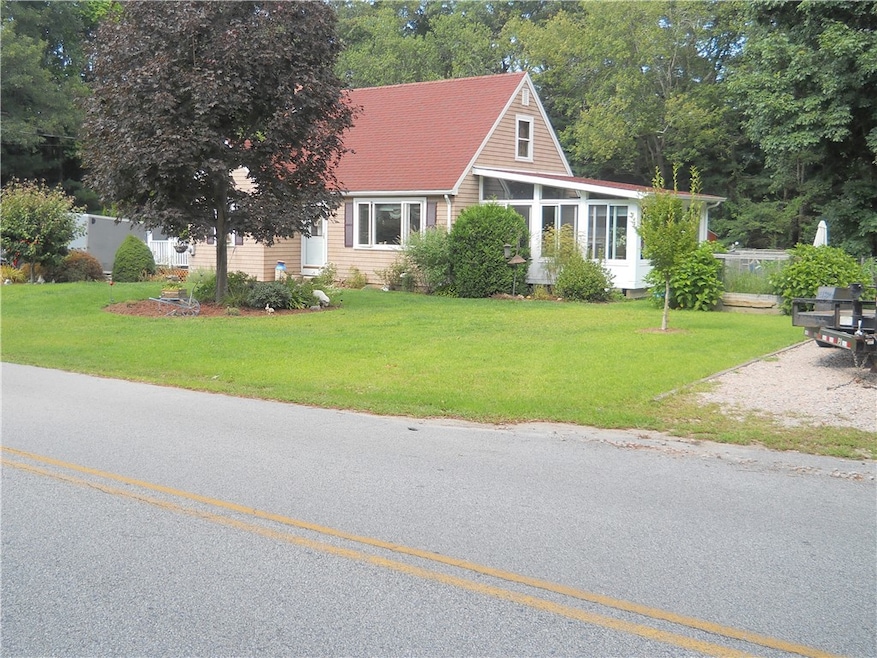


Estimated Value: $420,000 - $449,000
Welcome to 55 Oak Street Ashaway (Hopkinton RI) A wonderful home with a flowing first floor with a family/sunroom that affords natural light throughout the day. Eat in kitchen- dining room- first floor bedroom and large bathroom with walk in shower and jet tub. 2 additional bedrooms located on the 2nd level. The home is situated on over 3/4 of an acre on a well-manicured landscaped lot with an accented stone walled driveway. A deck located off the kitchen makes grilling and relaxing easy! Vinyl siding newer roof forced hot air and outbuilding for additional storage. Located minutes to RI Best Beaches Downtown Westerly and Mystic Ct. Golf courses Pawcatuck River for the Kayaker or Fishing enthusiast! Close but not too close to Rte 95 N/S. 3 Season/Sunroom not included in house square footage living space. Seller has quote for Mini Split heat and Air conditioning for Sunroom to make it year-round living and add aprox 300 additional square feet to the living space for aprox 1400 sq ft.
Last Agent to Sell the Property
Addison Realty License #REB.0014900 Listed on: 08/25/2024
We collect this data history from publicly available records. To have your information removed, we recommend requesting removal directly through your county’s website.
Jeannine Harrington
The Brown Group Realty
(401) 661-1680
65 Total Sales
6 in Ashley-Bradford
$140K - $543K Price Range
Kimberly Marion
Engel & Volkers Oceanside
(401) 652-6367
133 Total Sales
1 in Ashley-Bradford
$350,000 Price
Brenda Holmes
RE/MAX ADVANTAGE GROUP
(401) 535-7364
23 Total Sales
1 in Ashley-Bradford
$299,900 Price
Elaine Readey
RE/MAX South County
(401) 681-3501
31 Total Sales
1 in Ashley-Bradford
$380,000 Price
Frances Bidell
Flagship Real Estate Advisors
(401) 373-4289
58 Total Sales
1 in Ashley-Bradford
$355,000 Price
Gia Parmentier
J. Christopher Real Estate Group
(401) 416-4505
93 Total Sales
1 in Ashley-Bradford
$495,000 Price
We collect this data history from publicly available records. To have your information removed, we recommend requesting removal directly through your county’s website.
| Date | Buyer | Sale Price | Title Company |
|---|---|---|---|
| $405,000 | None Available | ||
| Palmer Elwin | $240,000 | -- |
We collect this data history from publicly available records. To have your information removed, we recommend requesting removal directly through your county’s website.
| Date | Status | Borrower | Loan Amount |
|---|---|---|---|
| Previous Owner | $187,200 | ||
| Previous Owner | Palmer Elwin | $48,000 | |
| Previous Owner | Duprey Hadley | $60,000 |
We collect this data history from publicly available records. To have your information removed, we recommend requesting removal directly through your county’s website.
| Date | Event | Price | List to Sale | Price per Sq Ft |
|---|---|---|---|---|
| 04/14/2025 04/14/25 | Sold | $405,000 | -3.6% | $360 / Sq Ft |
| 02/25/2025 02/25/25 | Pending | -- | -- | -- |
| 08/25/2024 08/25/24 | For Sale | $420,000 | -- | $374 / Sq Ft |
We collect this data history from publicly available records. To have your information removed, we recommend requesting removal directly through your county’s website.
| Year | Tax Paid | Tax Assessment Tax Assessment Total Assessment is a certain percentage of the fair market value that is determined by local assessors to be the total taxable value of land and additions on the property. | Land | Improvement |
|---|---|---|---|---|
| 2025 | $4,319 | $282,500 | $100,500 | $182,000 |
| 2024 | $4,254 | $282,500 | $100,500 | $182,000 |
| 2023 | $4,141 | $282,500 | $100,500 | $182,000 |
| 2022 | $3,639 | $196,400 | $63,600 | $132,800 |
| 2021 | $3,639 | $196,400 | $63,600 | $132,800 |
| 2020 | $3,590 | $196,400 | $63,600 | $132,800 |
| 2019 | $3,367 | $162,800 | $66,700 | $96,100 |
| 2018 | $3,241 | $161,500 | $66,700 | $94,800 |
| 2017 | $3,241 | $161,500 | $66,700 | $94,800 |
| 2016 | $3,146 | $152,400 | $62,100 | $90,300 |
| 2015 | $3,106 | $152,400 | $62,100 | $90,300 |
| 2014 | $3,146 | $152,400 | $62,100 | $90,300 |
| 2013 | $3,254 | $164,600 | $66,900 | $97,700 |
RP
Seller's Agent in 2025
Richard Pinkhover
Addison Realty
4 in this area
6 Total Sales
Buyer's Agent in 2025
Kelly Schneider
Mott & Chace Sotheby's Intl.
(401) 258-9849
2 in this area
81 Total Sales
Source: State-Wide MLS
MLS Number: 1367060
APN: HOPK-000024-000000-000054
Disclaimer: Certain information contained herein is derived from information provided by parties other than Homes.com. All information provided is deemed reliable, but is not guaranteed to be accurate and should be independently verified.
IDX information is provided exclusively for personal, non-commercial use, and may not be used for any purpose other than to identify prospective properties consumers may be interested in purchasing. Information is deemed reliable but not guaranteed.
Copyright © 2026 State-Wide MLS, Inc. All rights reserved.
Ask me questions while you tour the home.