
Laura Cote
Coldwell Banker Realty Portsmouth NH
(207) 690-6696
78 Total Sales
2 in Kensington
$550K - $1.5M Price Range

Estimated Value: $716,090 - $848,000
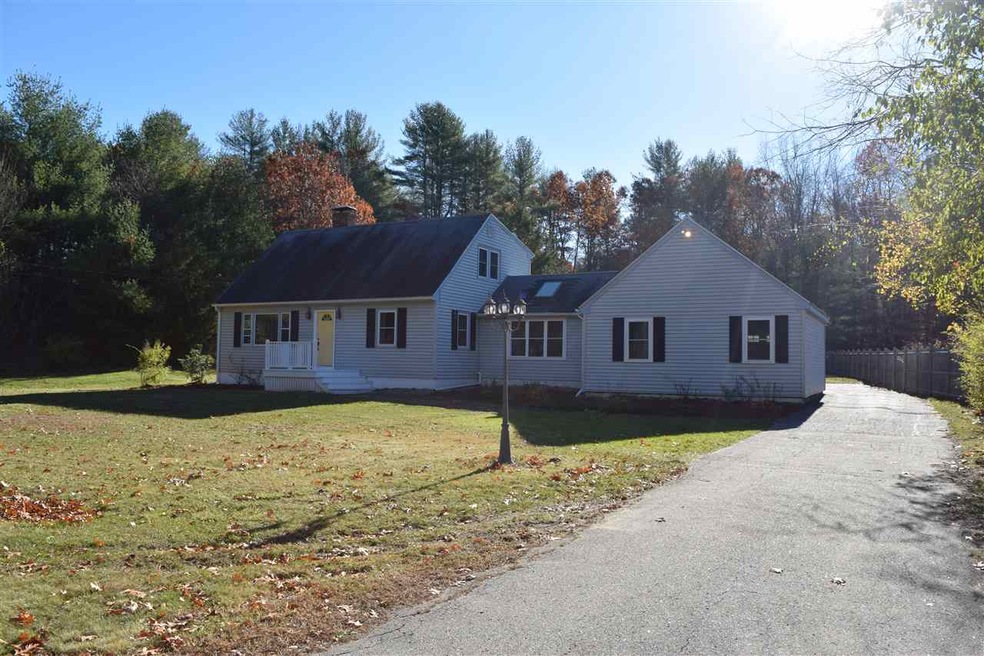

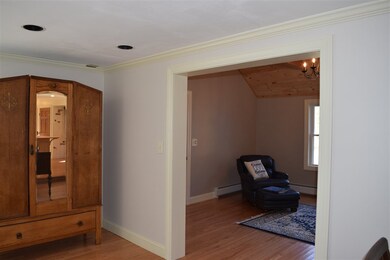
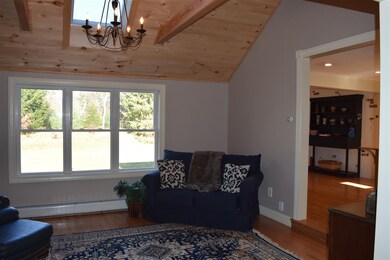
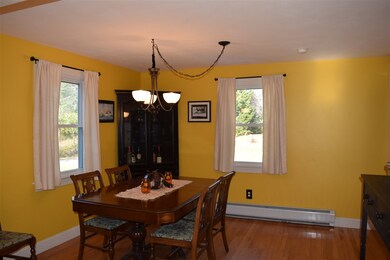
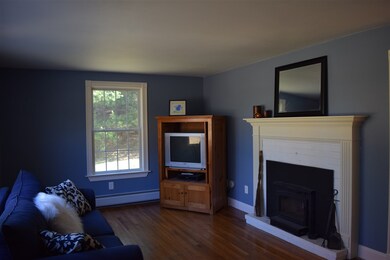
Welcome to 55 Osgood road! This 3 bedroom Cape home with attached two car garage has been lovingly maintained. The home features a cozy eat-in kitchen, family room with vaulted ceiling leading to an office space, living room with wood burning fireplace, first floor bedroom and full bath, there is hardwood flooring throughout, upstairs you will find 2 more generously sized bedrooms and an additional full bath. Many updates include a high efficiency Buderus furnace, replacement windows, a renovated family room with skylight, and a central vacuum system.The home is privately sited on a landscaped level lot offering privacy. This is a desirable location, close to the center of town, walking trails,and just minutes to major commuting routes, I 95 and Rte.101. SAU- 16 school district. Come take a look today! A quick closing is possible.
Last Agent to Sell the Property
The Gove Group Real Estate, LLC License #060775 Listed on: 11/16/2016
We collect this data history from publicly available records. To have your information removed, we recommend requesting removal directly through your county’s website.
Laura Cote
Coldwell Banker Realty Portsmouth NH
(207) 690-6696
78 Total Sales
2 in Kensington
$550K - $1.5M Price Range
Michael Whitney
KW Coastal and Lakes & Mountains Realty
(207) 994-7678
223 Total Sales
1 in Kensington
$950,000 Price
Brendan Sullivan
BHHS Verani Realty Hampstead
(351) 277-3877
30 Total Sales
3 in Kensington
$190K - $200K Price Range
Amy Jones
The Gove Group Real Estate, LLC
(877) 731-4103
50 Total Sales
2 in Kensington
$634K - $1.4M Price Range
Robyne Harrison
Legacy Properties Sotheby's Int'l Realty
(351) 888-1914
66 Total Sales
1 in Kensington
$900,000 Price
Jamie Frontiero
William Raveis Real Estate
(207) 994-8142
92 Total Sales
3 in Kensington
$740K - $1.5M Price Range
We collect this data history from publicly available records. To have your information removed, we recommend requesting removal directly through your county’s website.
| Date | Buyer | Sale Price | Title Company |
|---|---|---|---|
| $320,000 | -- | ||
| $288,000 | -- | ||
| $275,000 | -- |
We collect this data history from publicly available records. To have your information removed, we recommend requesting removal directly through your county’s website.
| Date | Status | Borrower | Loan Amount |
|---|---|---|---|
| Open | $286,000 | ||
| Closed | $304,000 | ||
| Previous Owner | $257,500 | ||
| Closed | $34,500 |
We collect this data history from publicly available records. To have your information removed, we recommend requesting removal directly through your county’s website.
| Date | Event | Price | List to Sale | Price per Sq Ft |
|---|---|---|---|---|
| 12/21/2016 12/21/16 | Sold | $320,000 | -3.0% | $145 / Sq Ft |
| 11/22/2016 11/22/16 | Pending | -- | -- | -- |
| 11/16/2016 11/16/16 | For Sale | $329,900 | -- | $150 / Sq Ft |
We collect this data history from publicly available records. To have your information removed, we recommend requesting removal directly through your county’s website.
| Year | Tax Paid | Tax Assessment Tax Assessment Total Assessment is a certain percentage of the fair market value that is determined by local assessors to be the total taxable value of land and additions on the property. | Land | Improvement |
|---|---|---|---|---|
| 2025 | $8,984 | $629,100 | $308,000 | $321,100 |
| 2024 | $8,236 | $623,500 | $308,000 | $315,500 |
| 2023 | $8,199 | $623,500 | $308,000 | $315,500 |
| 2022 | $7,259 | $365,500 | $196,900 | $168,600 |
| 2021 | $6,842 | $365,500 | $196,900 | $168,600 |
| 2020 | $7,511 | $365,500 | $196,900 | $168,600 |
| 2019 | $5,478 | $365,500 | $196,900 | $168,600 |
| 2018 | $6,659 | $359,000 | $196,900 | $162,100 |
| 2017 | $4,927 | $277,800 | $144,200 | $133,600 |
| 2016 | $6,421 | $273,100 | $144,200 | $128,900 |
| 2015 | $6,291 | $272,200 | $144,200 | $128,000 |
| 2014 | $6,495 | $272,200 | $144,200 | $128,000 |
| 2013 | $6,683 | $272,200 | $144,200 | $128,000 |
K
Seller's Agent in 2016
Kathy MacQuarrie
The Gove Group Real Estate, LLC
(603) 957-1522
54 Total Sales
Buyer's Agent in 2016
Sally Cote
Keller Williams Realty Evolution
(508) 783-7567
53 Total Sales
Source: PrimeMLS
MLS Number: 4609235
APN: KENS-000012-000000-000026
Disclaimer: Certain information contained herein is derived from information provided by parties other than Homes.com. All information provided is deemed reliable, but is not guaranteed to be accurate and should be independently verified.
Copyright 2026 PrimeMLS, Inc. All rights reserved. This information is deemed reliable, but not guaranteed. The data relating to real estate displayed on this display comes in part from the IDX Program of PrimeMLS. The information being provided is for consumers’ personal, non-commercial use and may not be used for any purpose other than to identify prospective properties consumers may be interested in purchasing.
Ask me questions while you tour the home.