
Jane Norton
United Real Estate Premier
(202) 729-9801
30 Total Sales
2 in Herndon
$280K - $345K Price Range


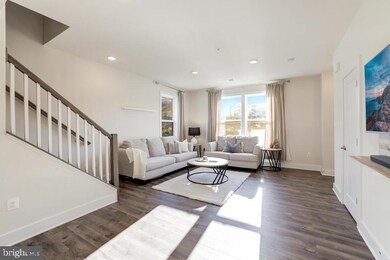
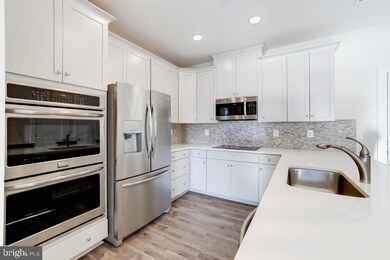
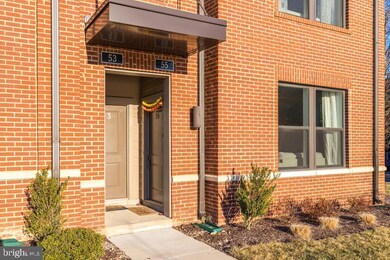
2 bedroom plus large loft/flex room that can be used as you wish. LOCATION: Please look up Herndon Redevelopment Project to learn more about location and future growth. refreshed, 2019 End unit, townhome style, 2 level, 1 garage home. 2 bedrooms, plus loft room that can be used as 3rd sleeping room. work from home office area off primary bedroom. Low monthly fee. Walk to upcoming Herndon Metro Station, new downtown, close to Reston Town Center - Apple Store, Movies. Ice Skating, Fine Dining (Barcelona, Bartaco, North Italia, Passion Fish and more) Grocery (Whole Foods, Trader Joe's, Harris Teeter and more, just a short drive), Shopping, Walking Trails and more. CAN BE USED AS 3 BEDROOMS - Has 2 bedrooms plus extra room size loft space (TV room in pictures)
Welcome to lifestyle living and easy commute to all. Stanley Martin built, Urban 2 level townhome style condo with low monthly fee that covers water, snow removal, trash removal and common areas. About this home: Lightly lived, tastefully updated, bright and sunny end unit home. Open views from windows - no homes in front or side of home. Open floor plan. Main level: Spacious, well lit (tall windows) living room-dining room, modern gourmet kitchen with soft gray upgraded cabinets and QUARTZ WATERFALL large island complete with under mount sink. Upgraded stainless steel appliances include refrigerator, cooktop, double oven, dishwasher. Attached garage off kitchen, plenty of storage space, Upper level: Primary Bedroom with frameless shower en-suite, double vanity upgrade, walk in closet. Private office space off primary bedroom. Second bedroom also has closet, tall windows. and space for your work from home desk/office. This floor plan has spacious loft room that can be used as 3rd bedroom, family room, office or entertainment room (see pictures - you will fall in love with this when you see in person). Large balcony/deck off Second bedroom and Flex room (3rd bedroom - unofficial bedroom). Close to Toll rd and major routes. Video monitoring may be on at the time of your visit. Closing date flexible, rent back is not necessary.
Lives like 3 bedroom. Please look up Herndon Redevelopment Project to learn more about location and future growth. Please verify listing and tax information, before ratifying offer.
Last Agent to Sell the Property
(571) 386-1075 kay@kaybal.com Pearson Smith Realty, LLC License #0225069858 Listed on: 03/02/2022
Co-Listed By
(703) 652-5760 austin@wickwirerealestate.com RE/MAX Gateway, LLC License #0225216556
Jane Norton
United Real Estate Premier
(202) 729-9801
30 Total Sales
2 in Herndon
$280K - $345K Price Range
Mark Gaetjen
CENTURY 21 New Millennium
(202) 318-9594
58 Total Sales
2 in Herndon
$270K - $341K Price Range
Michael Webb
RE/MAX Allegiance
(202) 902-8530
163 Total Sales
1 in Herndon
$270,000 Price
Diego Abregu
Keller Williams Realty
(571) 946-8390
127 Total Sales
2 in Herndon
$515K - $623K Price Range
Uday Kammula
Spring Hill Real Estate, LLC.
(202) 937-3771
38 Total Sales
2 in Herndon
$667K - $800K Price Range
Sukjun Park
Samson Properties
(571) 462-6489
40 Total Sales
1 in Herndon
$821,000 Price
We collect this data history from publicly available records. To have your information removed, we recommend requesting removal directly through your county’s website.
| Date | Event | Price | List to Sale | Price per Sq Ft |
|---|---|---|---|---|
| 04/22/2022 04/22/22 | Sold | $565,000 | -0.9% | $371 / Sq Ft |
| 03/14/2022 03/14/22 | For Sale | $570,000 | +0.9% | $374 / Sq Ft |
| 03/10/2022 03/10/22 | Off Market | $565,000 | -- | -- |
| 03/02/2022 03/02/22 | For Sale | $570,000 | -- | $374 / Sq Ft |
Seller's Agent in 2022
Kay Bal
Pearson Smith Realty, LLC
(914) 645-4989
11 Total Sales
Seller Co-Listing Agent in 2022
Austin Wickwire
RE/MAX Gateway, LLC
(703) 973-6022
72 Total Sales
Buyer's Agent in 2022
Beth Yesford
e Venture LLC
(703) 346-4133
99 Total Sales
Source: Bright MLS
MLS Number: VAFX2053738
Disclaimer: Certain information contained herein is derived from information provided by parties other than Homes.com. All information provided is deemed reliable, but is not guaranteed to be accurate and should be independently verified.
The data relating to real estate for sale on this website appears in part through the BRIGHT Internet Data Exchange program, a voluntary cooperative exchange of property listing data between licensed real estate brokerage firms, and is provided by BRIGHT through a licensing agreement.
Listing information is from various brokers who participate in the Bright MLS IDX program and not all listings may be visible on the site.
The property information being provided on or through the website is for the personal, non-commercial use of consumers and such information may not be used for any purpose other than to identify prospective properties consumers may be interested in purchasing.
Some properties which appear for sale on the website may no longer be available because they are for instance, under contract, sold or are no longer being offered for sale.
Property information displayed is deemed reliable but is not guaranteed.
Copyright 2026 Bright MLS, Inc.
Ask me questions while you tour the home.