$700,000
SOLD JUL 17, 2026

55 Stony Point Galena, IL 61036

Galena Area
5 Beds
7 Baths
5,002 Sq Ft
0.79 Acre Lot

Sale Details

Date Sold: July 17, 2026

$140 Per Sq Ft

18% Below List Price

326 Days on Market

Highlights

  • Deck
  • Whirlpool Bathtub
  • Covered Patio or Porch
  • Vaulted Ceiling
  • 2 Fireplaces
  • Log Cabin

About This Home

As of July 2026

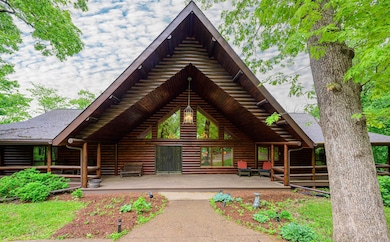
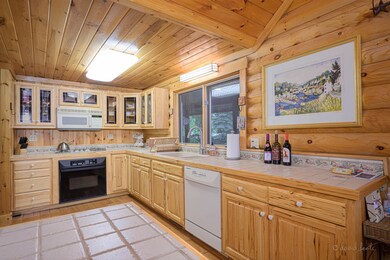
Rustic Luxury Meets Nature’s Tranquility: Welcome to The Eagle’s Nest at 55 Stony Point, a one-of-a-kind log home retreat nestled on an elevated, highly sought-after street in the heart of nature. This stunning 5-bedroom, 5.5-bath residence offers an impeccable blend of rustic charm and modern comfort, making it the perfect sanctuary for anyone seeking a peaceful escape. Enter to be greeted by a dramatic great room, where soaring ceilings, expansive windows, and natural wood textures create a “wow” moment you won’t forget. The main level features a thoughtfully designed layout with four master suites, a spacious kitchen and dining area, a convenient laundry room, and a large deck ideal for entertaining or enjoying the peaceful forest views. The walk-out lower level is an entertainer’s dream, featuring a generous family room, cozy stone fireplace, dedicated pool table area, and a custom-designed wet bar. Wine enthusiasts will love the private wine cellar, while guests will enjoy the privacy of the 5th bedroom with en-suite bath. A half bath adds additional convenience. A generous 2.5-car garage offers abundant space for vehicles and all your outdoor gear. Outside, enjoy your covered front porch, perfect for morning coffee or relaxing after a day of adventure. Located near scenic hiking trails — including one close by with breathtaking views of Lake Galena — this property offers year-round outdoor activities. Residents also enjoy access to Galena Territory amenities including the Owners’ Club, which includes: Indoor & outdoor pools, a full fitness center, indoor basketball courts, pickleball courts, a game room & social hall, and a brand new marina just minutes away. Don’t miss your chance to own this rare log home masterpiece, where comfort, style, and the beauty of nature come together in perfect harmony.

Last Agent to Sell the Property

Diane Self

DC Rise Real Estate License #475104134 Listed on: 05/23/2025

Last Buyer's Agent

Diane Self

DC Rise Real Estate License #475104134 Listed on: 05/23/2025

Home Details

Home Type

  • Single Family

Est. Annual Taxes

  • $15,215

Year Built

  • Built in 1996

Lot Details

  • 34,412 Sq Ft Lot

HOA Fees

  • $113 Monthly HOA Fees

Home Design

  • House
  • Log Cabin
  • Shingle Roof
  • Log Siding

Interior Spaces

  • Wet Bar
  • Built-in Bookshelves
  • Wood Ceilings
  • Vaulted Ceiling
  • 2 Fireplaces
  • Wood Burning Fireplace
  • Window Treatments
  • Home Security System

Kitchen

  • Stove
  • Gas Range
  • Microwave
  • Dishwasher
  • Disposal

Bedrooms and Bathrooms

  • 5 Bedrooms
  • Whirlpool Bathtub

Laundry

  • Laundry Room
  • Laundry on main level
  • Dryer
  • Washer

Basement

  • Basement Fills Entire Space Under The House
  • Exterior Basement Entry

Parking

  • 2.5 Car Garage
  • Garage Door Opener
  • Driveway

Outdoor Features

  • Deck
  • Covered Patio or Porch

Schools

  • River Ridge Elementary And Middle School
  • River Ridge High School

Utilities

  • Forced Air Heating and Cooling System
  • Heating System Uses Propane
  • Gas Tank Leased
  • Gas Water Heater
  • Water Softener

Community Details

  • Association fees include pool access, water access, clubhouse, garbage
  • The community has rules related to covenants

Home Details

Home Type

Single Family

Est. Annual Taxes

$15,215

Year Built

Built in 1996

Lot Details

0.79 Acres

HOA Fees

$113 per month

Listing Details

  • Interior Amenities: Bar-Wet, Book Cases Built In, Ceiling Fan(s), Ceiling-Vaults/Cathedral, Ceiling-Wood Decorative, Security System, Whirlpool Tub, Window Treatments
  • Road Frontage: Hard Surface Road
  • Type: Covenants, Panorama, Restrictions
  • Electric: Circuit Breaker
  • Additional Room 5: Bedroom 5, Dimensions: 18x13, On Level: Lower
  • Appliances That Stay or Are Included: Disposal, Dishwasher, Dryer, Microwave, Refrigerator, Stove/Cooktop, Washer, Water Softener, LP Gas Tank Rented
  • Class: HOUSE
  • Estimated Above Grade Sq Ft: 3095
  • Estimated Below Grade Finished Sq Ft: 1907
  • Fee Includes: Pool Access, Water Access, Clubhouse, Garbage
  • General Features: Basement Entrance, Deck, Full Exposure, Laundry 1st Floor, L.L. Finished Space, Main Floor Primary, Patio, Security System, Deck-Leveled, Porch Covered
  • Hoa Fee Frequency: Yearly
  • Legal Description: The Galena Territory Shenandoah Unit 20 Lot 4 (from the tax bill)
  • Lot Acreage: 0.79
  • Lvt Date: 05/24/2025
  • Number of Lower Level Full Bathrooms: 1
  • Number of Main Level Full Bathrooms: 4
  • Number of Lower Level Half Bathrooms: 1
  • Number of Main Level Half Bathrooms: 1
  • Stove Range Fuel: Gas
  • Style: Log Home
  • Type: House
  • Agent Only_ L A1 User Code: F_53
  • Egress: Yes
  • Elementary School: River Ridge
  • Estimated Total Finished Sq Ft: 5002
  • Garage Type Driveway: Attached, Garage Remote/Opener
  • Hold Earnest Money Y N: Yes
  • Pertinent Facts: Rustic Luxury Meets Nature’s Tranquility: Welcome to The Eagle’s Nest at 55 Stony Point, a one-of-a-kind log home retreat nestled on an elevated, highly sought-after street in the heart of nature. This stunning 5-bedroom, 5.5-bath residence offers an impeccable blend of rustic charm and modern comfort, making it the perfect sanctuary for anyone seeking a peaceful escape. Enter to be greeted by a dramatic great room, where soaring ceilings, expansive windows, and natural wood textures create a “wow” moment you won’t forget. The main level features a thoughtfully designed layout with four master suites, a spacious kitchen and dining area, a convenient laundry room, and a large deck ideal for entertaining or enjoying the peaceful forest views. The walk-out lower level is an entertainer’s dream, featuring a generous family room, cozy stone fireplace, dedicated pool table area, and a custom-designed wet bar. Wine enthusiasts will love the private wine cellar, while guests will enjoy the privacy of the 5th bedroom with en-suite bath. A half bath adds additional convenience. A generous 2.5-car garage offers abundant space for vehicles and all your outdoor gear. Outside, enjoy your covered front porch, perfect for morning coffee or relaxing after a day of adventure. Located near scenic hiking trails — including one close by with breathtaking views of Lake Galena — this property offers year-round outdoor activities. Residents also enjoy access to Galena Territory amenities including the Owners’ Club, which includes: Indoor & outdoor pools, a full fitness center, indoor basketball courts, pickleball courts, a game room & social hall, and a brand new marina just minutes away. Don’t miss your chance to own this rare log home masterpiece, where comfort, style, and the beauty of nature come together in perfect harmony.
  • Rental License: No
  • Designated Managing Broker Y N: No
  • Estimated Above Grade Sq Ft: 3095
  • Special Features: None
  • Property Sub Type: Detached

Interior Features

  • Bedrooms: 5
  • Basement Type: Full
  • Master Bedroom: Dimensions: 18x13, On Level: Main
  • Fireplace Type: Wood
  • Basement: Full Exposure
  • Bedroom 2: Dimensions: 18x13, On Level: Main
  • Bedroom 3: Dimensions: 17x11, On Level: Main
  • Bedroom 4: Dimensions: 17x13, On Level: Main
  • Dining Room: No
  • Family Room: Yes, On Level: Walk Out, Dimensions: 39x30
  • Fireplace: Yes
  • Full Bathrooms: 5
  • Half Bathrooms: 2
  • Kitchen: Dimensions: 15x11, On Level: Main
  • Living Room: Yes, On Level: Main, Dimensions: 38x26
  • Number Of Fireplaces: 2
  • Recreation Room: No
  • Total Bathrooms: 6
  • Basement: Yes

Exterior Features

  • Exterior: Log
  • Roof: Shingle

Garage/Parking

  • Garage: 2.5

Utilities

  • Cooling: Central Air
  • Heating: Forced Air, Propane
  • Sewer: City/Community
  • Water: City/Community
  • Water Heater: LP Gas

Condo/Co-op/Association

  • HOA Fees: 1360

Building Info

  • Year Built: 1996

Tax Info

  • Year: 2024
  • Taxes: 15215

MLS Schools

  • HighSchool: River Ridge
  • School District: River Ridge
  • Middle School: River Ridge

Range of Values:

--
Value Increase
--
Percent Increase
--
Adjusted for Inflation
Collateral Analytics

Collateral Analytics Collateral Analytics AVMs (Automated Valuation Model) employ a number of statistical approaches combined with neighborhood-specific comparable selection guarantees the most up-to-date and precise valuations.

Not Available

Collateral Analytics does not have data for the current month. Please view the chart for historical values.

ICE

ICE Mortgage Technology ICE Mortgage Technology’s AVM (Automated Valuation Model) is a state-of-the-art online residential property valuation tool that provides a quick and accurate estimate of the value of almost any home in the U.S.

Not Available

ICE Mortgage Technology does not have data for the current month. Please view the chart for historical values.

First American

First American First American Data & Analytics’ next-generation AVM combines unrivaled data assets with a blended ensemble of valuation models to produce highly accurate, reliable valuations you can trust.

Not Available

First American does not have data for the current month. Please view the chart for historical values.

Quantarium

Quantarium Quantarium’s valuation service, repeatedly proven the industry’s most accurate and comprehensive, is supercharged with a self-learning and auto-tuning AI engine that continually becomes smarter and more accurate as it processes daily inputs from the industry’s leading RE data lake.

Not Available

Quantarium does not have data for the current month. Please view the chart for historical values.

Average Value
Not Available
List Price
Sold Price
Create a Home Valuation Report for This Property
The Home Valuation Report is an in-depth analysis detailing your home's value as well as a comparison with similar homes in the area

Home Values in the Area

Source: Public Records

Average Home Value in this Area


Source: Public Records

Property History

We collect this data history from publicly available records. To have your information removed, we recommend requesting removal directly through your county’s website.

Date Event Price List to Sale Price per Sq Ft
07/17/2026 07/17/26 Sold $700,000 -12.4% $140 / Sq Ft
04/14/2026 04/14/26 Pending -- -- --
08/22/2025 08/22/25 Price Changed $799,000 -5.9% $160 / Sq Ft
05/23/2025 05/23/25 For Sale $849,000 -- $170 / Sq Ft
Source: NorthWest Illinois Alliance of REALTORS®

Tax History

We collect this data history from publicly available records. To have your information removed, we recommend requesting removal directly through your county’s website.

Year Tax Paid Tax Assessment Tax Assessment Total Assessment is a certain percentage of the fair market value that is determined by local assessors to be the total taxable value of land and additions on the property. Land Improvement
2025 $11,349 $244,483 $3,073 $241,410
2024 $15,215 $298,008 $1,902 $296,106
2023 $14,500 $260,451 $1,662 $258,789
2022 $14,500 $194,366 $1,240 $193,126
2021 $11,968 $180,252 $1,150 $179,102
2020 $12,226 $179,596 $1,039 $178,557
2019 $11,985 $176,594 $1,022 $175,572
2018 $11,812 $178,757 $1,035 $177,722
2017 $11,609 $178,757 $1,035 $177,722
2016 $11,425 $179,302 $26,960 $152,342
2015 $11,365 $179,302 $26,960 $152,342
2014 $11,209 $191,206 $28,750 $162,456
Source: Public Records

Agents Affiliated with this Home

  • Section Image
See All Agents

Map

Source: NorthWest Illinois Alliance of REALTORS®

MLS Number: 202502717

NorthWest Illinois Alliance of REALTORS®

APN: 08-120-004-00

Your Personal Tour Guide

Ask me questions while you tour the home.