
Paul Mockridge
eXp Realty, LLC
(541) 507-8849
42 Total Sales
1 in Southern Crossing
$542,000 Price
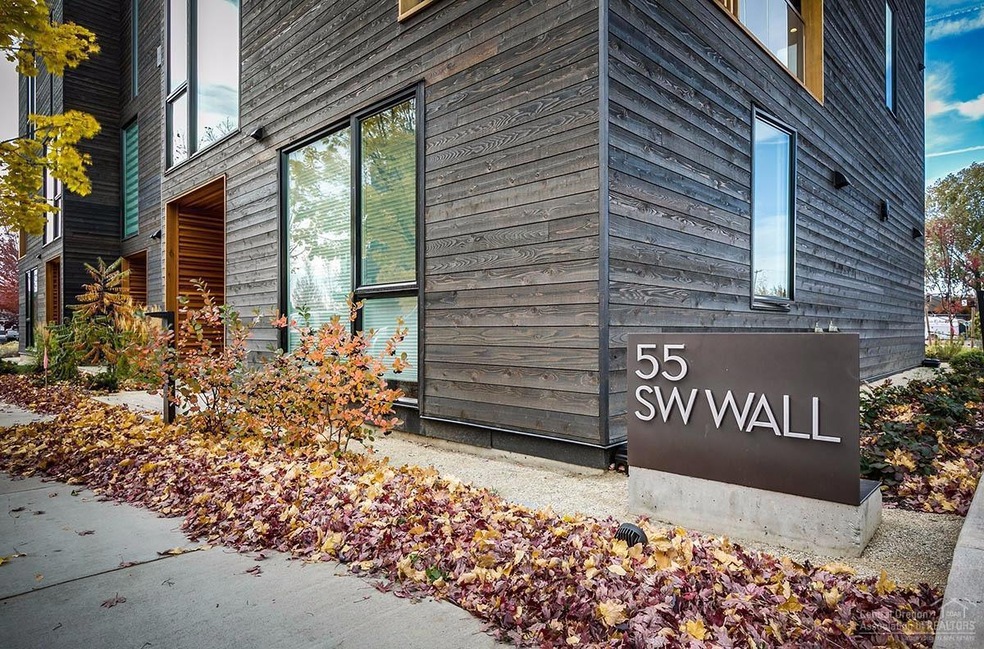
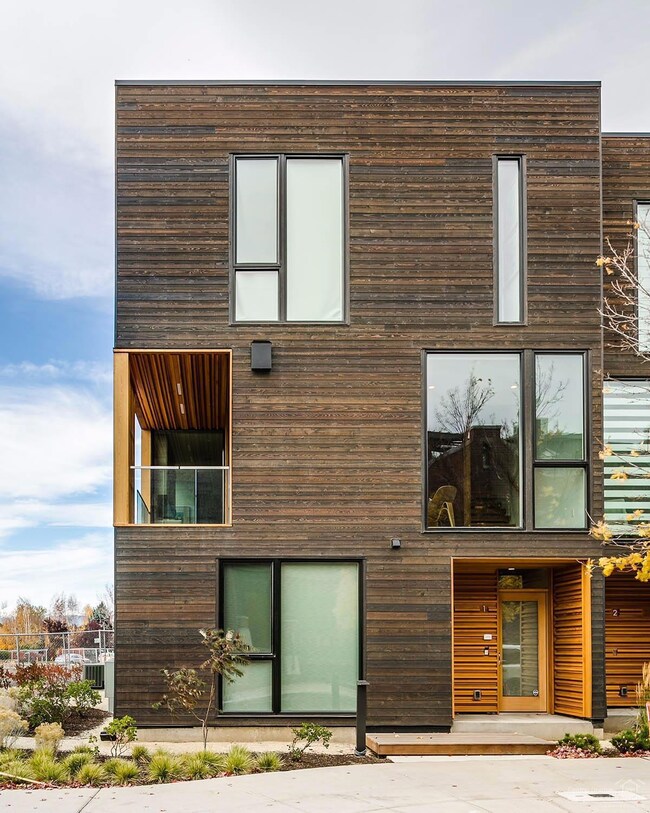
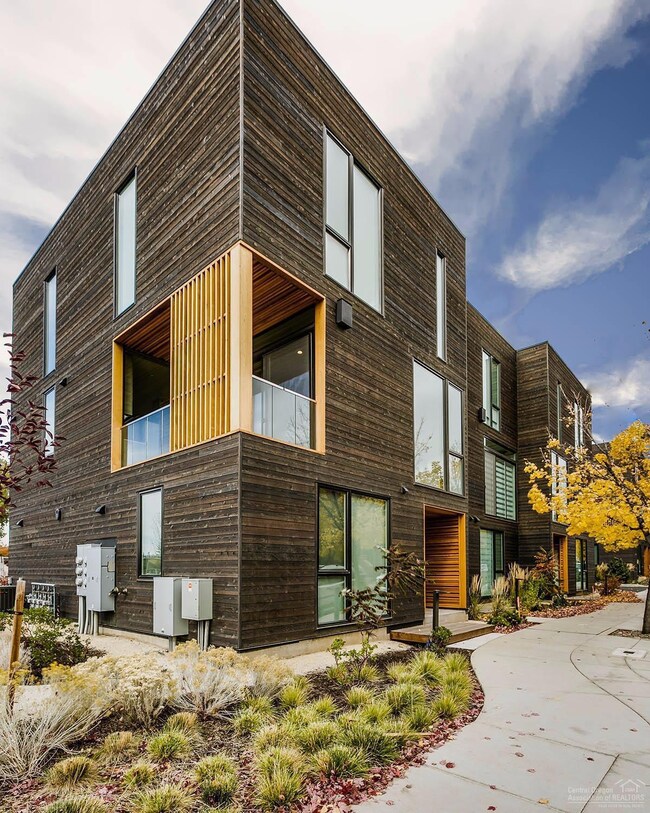
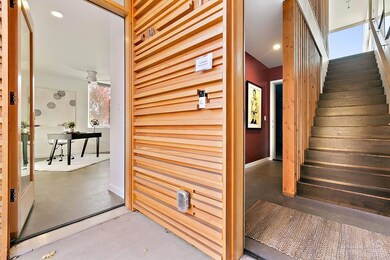
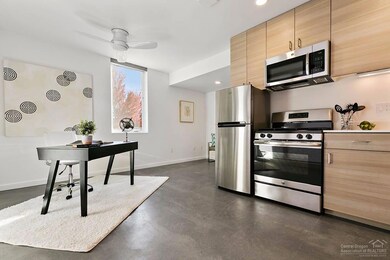
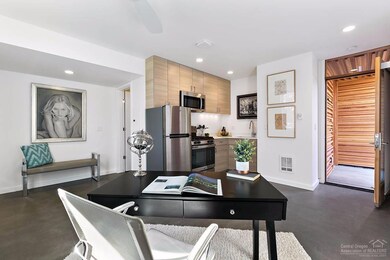
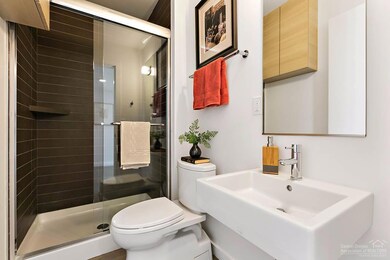
Savor the best of Bend from Basecamp! With nearly $80k in upgrades, this premier end-unit harmoniously blends modern design with natural elements to create a home environment like no other. Floor to ceiling windows invite the famed Central Oregon sunshine in while broad, open spaces are ideal for gathering friends & family. From cool coffeehouses to popular brewpubs to recreation on the Deschutes, you can indulge in it all! ADU/Studio adds flexibility & income potential.
Last Agent to Sell the Property
Cascade Hasson SIR License #200605259 Listed on: 10/20/2017
Last Buyer's Agent
Caron Hobi
Fred Real Estate Group License #200012007
Paul Mockridge
eXp Realty, LLC
(541) 507-8849
42 Total Sales
1 in Southern Crossing
$542,000 Price
Bill Panton
Duke Warner Realty ERA Powered
(458) 202-3202
41 Total Sales
3 in Southern Crossing
$618K - $995K Price Range
David Keyte
eXp Realty, LLC
(541) 634-8853
329 Total Sales
6 in Southern Crossing
$615K - $1.3M Price Range
Ryan Hoover
Bend Premier Real Estate LLC
(541) 827-8655
36 Total Sales
2 in Southern Crossing
$455K - $690K Price Range
Julie Beeh
Cascade Hasson SIR
(541) 631-4961
33 Total Sales
2 in Southern Crossing
$641K - $2.1M Price Range
Angie Cox
Knightsbridge International
(541) 871-8638
35 Total Sales
1 in Southern Crossing
$695,000 Price
We collect this data history from publicly available records. To have your information removed, we recommend requesting removal directly through your county’s website.
| Date | Event | Price | List to Sale | Price per Sq Ft | Prior Sale |
|---|---|---|---|---|---|
| 05/07/2018 05/07/18 | Sold | $750,000 | -11.7% | $327 / Sq Ft | |
| 04/15/2018 04/15/18 | Pending | -- | -- | -- | |
| 10/20/2017 10/20/17 | For Sale | $849,000 | +9.7% | $370 / Sq Ft | |
| 05/19/2016 05/19/16 | Sold | $774,000 | 0.0% | $337 / Sq Ft | View Prior Sale |
| 03/14/2016 03/14/16 | Pending | -- | -- | -- | |
| 09/08/2015 09/08/15 | For Sale | $774,000 | -- | $337 / Sq Ft |
We collect this data history from publicly available records. To have your information removed, we recommend requesting removal directly through your county’s website.
| Year | Tax Paid | Tax Assessment Tax Assessment Total Assessment is a certain percentage of the fair market value that is determined by local assessors to be the total taxable value of land and additions on the property. | Land | Improvement |
|---|---|---|---|---|
| 2025 | $1,364 | $17,830 | $1,610 | $1,610 |
| 2024 | $983 | $12,410 | $1,080 | $11,330 |
| 2023 | $962 | $12,410 | $1,080 | $11,330 |
| 2022 | $1,029 | $12,940 | $1,120 | $11,820 |
| 2021 | $993 | $13,310 | $1,150 | $12,160 |
| 2020 | $858 | $11,560 | $1,150 | $10,410 |
| 2019 | $417 | $11,560 | $1,150 | $10,410 |
| 2018 | $347 | $8,970 | $1,160 | $7,810 |
| 2017 | $346 | $8,970 | $1,160 | $7,810 |
| 2016 | $382 | $9,350 | $1,027 | $8,323 |
| 2015 | $366 | $9,350 | $1,027 | $8,323 |
| 2014 | $169 | $4,070 | $1,274 | $2,796 |
DG
Seller's Agent in 2018
David Gilmore
Cascade Hasson SIR
(619) 203-1749
44 Total Sales
CH
Buyer's Agent in 2018
Caron Hobi
Fred Real Estate Group
MJ
Buyer Co-Listing Agent in 2018
Melinda Jahn
DT
Seller's Agent in 2016
Deb Tebbs
Cascade Hasson SIR
KR
Seller Co-Listing Agent in 2016
Ken Renner
Cascade Hasson SIR
(541) 280-5352
1 in this area
43 Total Sales
Buyer's Agent in 2016
Myra Girod
RE/MAX
(541) 815-2400
25 Total Sales
Source: Oregon Datashare
MLS Number: 201710435
Disclaimer: Certain information contained herein is derived from information provided by parties other than Homes.com. All information provided is deemed reliable, but is not guaranteed to be accurate and should be independently verified.
© 2026 Oregon Datashare (KCAR | MLSCO | SOMLS). All rights reserved. The data relating to real estate for sale on this web site comes in part from the Internet Data Exchange Program of the Oregon Datashare. Real estate listings held by IDX Brokerage firms other than Ten-X are marked with the Internet Data Exchange logo or the Internet Data Exchange thumbnail logo and detailed information about them includes the name of the listing Brokers. Information provided is for consumers' personal, non-commercial use and may not be used for any purpose other than to identify prospective properties the viewer may be interested in purchasing. The consumer will not copy, retransmit nor redistribute any of the content from this website. Information provided is deemed reliable, but not guaranteed.
Ask me questions while you tour the home.