
Julie Carnagey
Bend Premier Real Estate LLC
(541) 640-5235
53 Total Sales
1 in Southern Crossing
$679,000 Price
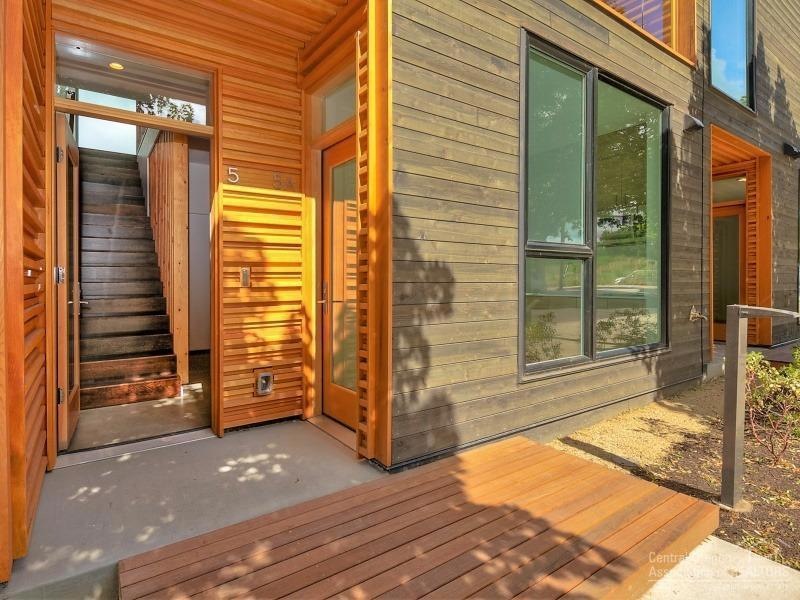
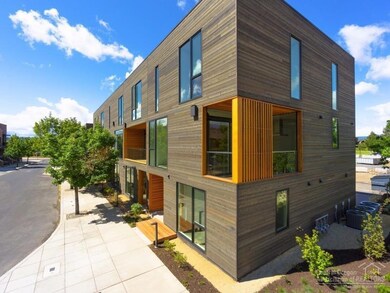
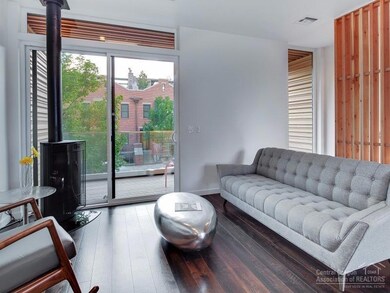
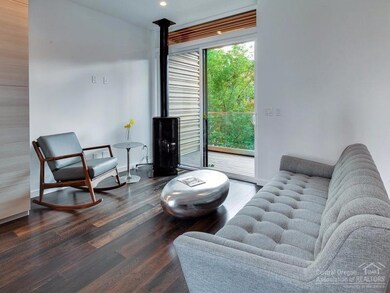
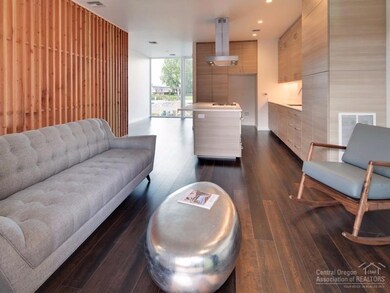
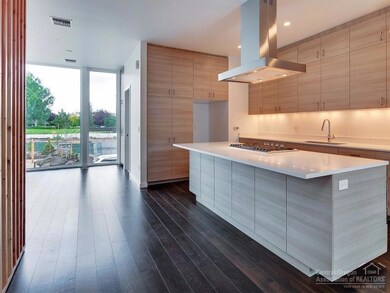
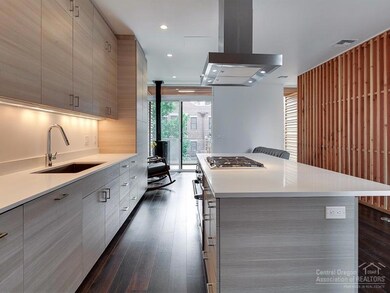
Basecamp, 25 graciously conceived luxury townhomes, was designed for the discerning Bendite who wants the best of all worlds: thoughtful architecture & the best location in town -- within walking distance of downtown & w/easy access to the outdoors. The stylish homes feature open floor plans, floor-to-ceiling windows, luxurious kitchens, premium finishes & 2-car garages. All units have separate studios (legal ADUs) on ground floor. This 3-bed/3.5-bath unit is 1,764 sf (incl studio) w/covered deck.
Last Agent to Sell the Property
Cascade Hasson SIR License #200908074 Listed on: 12/07/2016
Last Buyer's Agent
Heather Coleman
Cascade Hasson Sotheby's International Realty License #880400097
Julie Carnagey
Bend Premier Real Estate LLC
(541) 640-5235
53 Total Sales
1 in Southern Crossing
$679,000 Price
Molly Jo Sommer
Harcourts The Garner Group Real Estate
(541) 588-5352
49 Total Sales
2 in Southern Crossing
$563K - $920K Price Range
Reed Melton
Realty One Group Discovery
(541) 532-8850
23 Total Sales
1 in Southern Crossing
$770,000 Price
Duane Myers
Real Broker
(541) 706-9483
47 Total Sales
1 in Southern Crossing
$801,000 Price
Ann Willis
RE/MAX Key Properties
(541) 728-0628
83 Total Sales
3 in Southern Crossing
$650K - $780K Price Range
Becky Seim
Preferred Residential
(541) 508-5822
55 Total Sales
1 in Southern Crossing
$945,000 Price
We collect this data history from publicly available records. To have your information removed, we recommend requesting removal directly through your county’s website.
| Date | Event | Price | List to Sale | Price per Sq Ft |
|---|---|---|---|---|
| 01/17/2017 01/17/17 | Sold | $600,000 | -1.5% | $340 / Sq Ft |
| 12/30/2016 12/30/16 | Pending | -- | -- | -- |
| 11/28/2016 11/28/16 | For Sale | $609,000 | -- | $345 / Sq Ft |
Seller's Agent in 2017
Brian Ladd
Cascade Hasson SIR
(541) 633-4569
18 in this area
706 Total Sales
HC
Buyer's Agent in 2017
Heather Coleman
Cascade Hasson Sotheby's International Realty
Source: Oregon Datashare
MLS Number: 201611143
Disclaimer: Certain information contained herein is derived from information provided by parties other than Homes.com. All information provided is deemed reliable, but is not guaranteed to be accurate and should be independently verified.
© 2026 Oregon Datashare (KCAR | MLSCO | SOMLS). All rights reserved. The data relating to real estate for sale on this web site comes in part from the Internet Data Exchange Program of the Oregon Datashare. Real estate listings held by IDX Brokerage firms other than Ten-X are marked with the Internet Data Exchange logo or the Internet Data Exchange thumbnail logo and detailed information about them includes the name of the listing Brokers. Information provided is for consumers' personal, non-commercial use and may not be used for any purpose other than to identify prospective properties the viewer may be interested in purchasing. The consumer will not copy, retransmit nor redistribute any of the content from this website. Information provided is deemed reliable, but not guaranteed.
Ask me questions while you tour the home.