
Seller's Agent in 2025
Steven Miller
Coldwell Banker Realty
(401) 477-9316
2 in this area
183 Total Sales


Estimated Value: $490,000 - $508,000
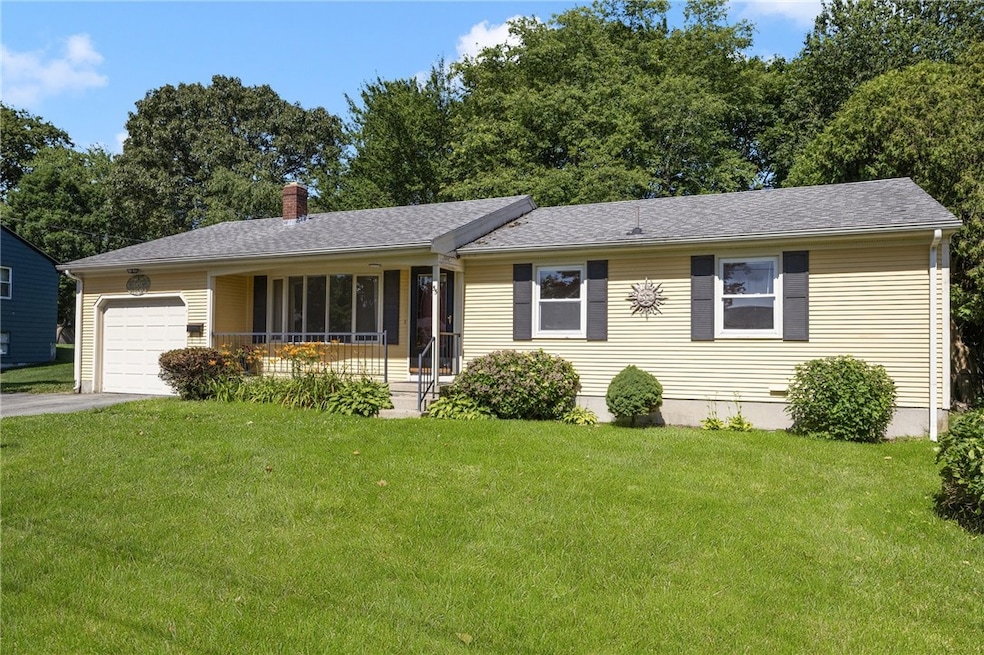
This beautiful sun-filled Ranch with lower level walkout In-Law is a rare find! Welcome to 55 Swallow Drive, a meticulously maintained 4 bed, 2.5 bath home in the highly desirable Westwood Estates neighborhood in Western Cranston. Drenched in natural light, the large living room features a pretty bow window and new gleaming refinished hardwood flooring that flows throughout the main level. The sunny and spacious kitchen opens seamlessly into the dining area and a charming screened-in porch ideal for everyday living and entertaining. Main level also offers a primary bedroom with a half bath, two additional bedrooms, and an updated full bathroom, all freshly painted in a crisp, modern color palette. Downstairs, a newly refreshed walkout in-law includes a kitchen with great cabinet storage, living room, bedroom, and full bath perfect for the extended multi-gen family, guests, or rental income. Replacement windows, gas heating, 1-car garage, public water + sewer connected! Step outside to enjoy a private spacious backyard, perfect for summer gatherings. Tucked in a peaceful, pride-of-ownership neighborhood, this home is just around the corner from beloved local bakeries, pizza shops, great markets, and a wide variety of dining options. With convenient access to I-295, I-95, Route 37, Atwood Avenue, and Plainfield Pike, you're only 15-20 minutes from downtown Providence, just over an hour to Boston. Don't miss this versatile, move-in-ready gem schedule your private tour today!
We collect this data history from publicly available records. To have your information removed, we recommend requesting removal directly through your county’s website.
We collect this data history from publicly available records. To have your information removed, we recommend requesting removal directly through your county’s website.
| Date | Buyer | Sale Price | Title Company |
|---|---|---|---|
| -- | -- | ||
| $490,000 | -- |
We collect this data history from publicly available records. To have your information removed, we recommend requesting removal directly through your county’s website.
| Date | Status | Borrower | Loan Amount |
|---|---|---|---|
| Previous Owner | $465,500 |
We collect this data history from publicly available records. To have your information removed, we recommend requesting removal directly through your county’s website.
| Date | Event | Price | List to Sale | Price per Sq Ft |
|---|---|---|---|---|
| 08/08/2025 08/08/25 | Sold | $490,000 | -1.8% | $281 / Sq Ft |
| 07/28/2025 07/28/25 | Pending | -- | -- | -- |
| 06/25/2025 06/25/25 | For Sale | $499,000 | -- | $286 / Sq Ft |
We collect this data history from publicly available records. To have your information removed, we recommend requesting removal directly through your county’s website.
| Year | Tax Paid | Tax Assessment Tax Assessment Total Assessment is a certain percentage of the fair market value that is determined by local assessors to be the total taxable value of land and additions on the property. | Land | Improvement |
|---|---|---|---|---|
| 2025 | $5,416 | $390,200 | $132,300 | $257,900 |
| 2024 | $5,311 | $390,200 | $132,300 | $257,900 |
| 2023 | $5,368 | $284,000 | $95,100 | $188,900 |
| 2022 | $5,257 | $284,000 | $95,100 | $188,900 |
| 2021 | $5,112 | $284,000 | $95,100 | $188,900 |
| 2020 | $4,972 | $239,400 | $95,100 | $144,300 |
| 2019 | $4,972 | $239,400 | $95,100 | $144,300 |
| 2018 | $4,857 | $239,400 | $95,100 | $144,300 |
| 2017 | $4,294 | $187,200 | $76,100 | $111,100 |
| 2016 | $4,203 | $187,200 | $76,100 | $111,100 |
| 2015 | $4,203 | $187,200 | $76,100 | $111,100 |
| 2014 | $4,155 | $181,900 | $76,100 | $105,800 |
Seller's Agent in 2025
Steven Miller
Coldwell Banker Realty
(401) 477-9316
2 in this area
183 Total Sales
D
Buyer's Agent in 2025
David Friedrich
Westcott Properties
(401) 837-7650
1 in this area
48 Total Sales
Source: State-Wide MLS
MLS Number: 1388512
APN: CRAN-000037-000002-000564
Disclaimer: Certain information contained herein is derived from information provided by parties other than Homes.com. All information provided is deemed reliable, but is not guaranteed to be accurate and should be independently verified.
IDX information is provided exclusively for personal, non-commercial use, and may not be used for any purpose other than to identify prospective properties consumers may be interested in purchasing. Information is deemed reliable but not guaranteed.
Copyright © 2026 State-Wide MLS, Inc. All rights reserved.
Ask me questions while you tour the home.