
Edmund Gardner III
Gardner Real Estate Group
(207) 387-7218
153 Total Sales
1 in Gorham
$662,100 Price
Estimated Value: $715,000 - $808,000
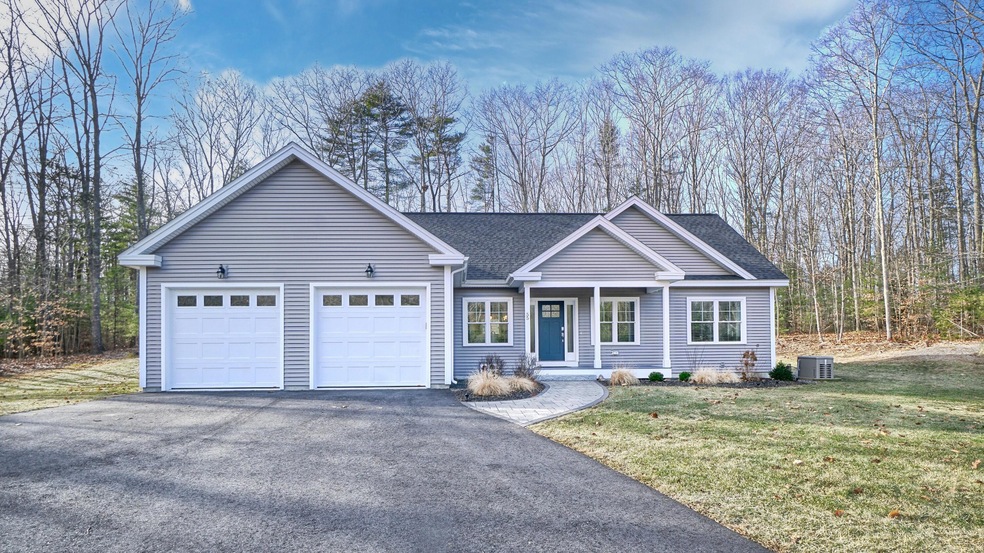
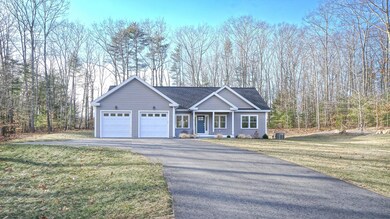
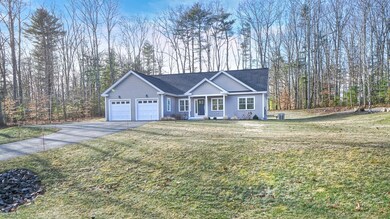
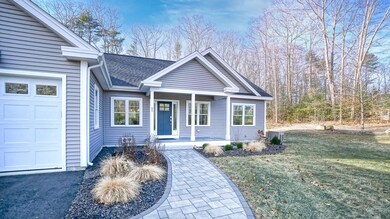
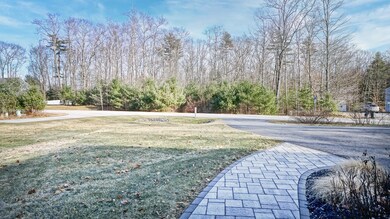
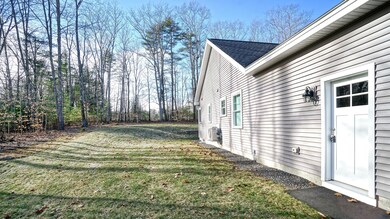
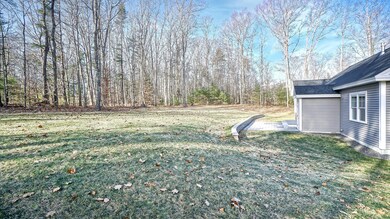
Welcome to 55 Twilight Lane located in the sought-after Preserve neighborhood! Like new, this lovely home offers first-floor living at its finest. You'll love this bright open floor plan with cathedral ceilings over the common living spaces. The living room with gas fireplace is surrounded by custom built-ins. The kitchen has a sizeable center island and quartz counter tops which is open to the dining area overlooking the backyard. There is a dedicated laundry room/pantry closet for extra storage. The primary bedroom includes its own private bathroom with glassed door shower and walk-in closet with built-ins. Two additional bedrooms both with closet systems and a full common bathroom complete the first-floor plan. The full basement with interior and exterior entrances is enormous and wonderful storage. This home is extremely equipped with mechanical systems including a Viessmann Boiler with indirect storage tank, on-demand propane generator, heat pump for efficient air conditioning/secondary heating, lawn irrigation and best of all an endless supply of worry-free public water. This 1.05-acre parcel is tucked away on a professionally landscaped lot with an expansive rear patio. This dead-end location is private yet super handy only 2.2 miles to Gorham Village and just 10 miles to the Portland Jetport. Built by reputable MGM Builders, the quality shows inside and out!
We collect this data history from publicly available records. To have your information removed, we recommend requesting removal directly through your county’s website.
Edmund Gardner III
Gardner Real Estate Group
(207) 387-7218
153 Total Sales
1 in Gorham
$662,100 Price
Jacqueline Nedwell
Town & Shore Real Estate
(207) 618-9460
83 Total Sales
3 in Gorham
$646K - $776K Price Range
Julie Rosenthal
Portside Real Estate Group
(207) 503-2620
128 Total Sales
1 in Gorham
$536,000 Price
Michael Hamilton
Keller Williams Realty
(207) 962-1250
268 Total Sales
7 in Gorham
$265K - $600K Price Range
Patricia Gallant
Dream Home Realty LLC
(207) 835-3611
103 Total Sales
7 in Gorham
$400K - $675K Price Range
Jennifer Whitehead
Dream Home Realty LLC
(207) 464-2499
125 Total Sales
21 in Gorham
$312K - $775K Price Range
We collect this data history from publicly available records. To have your information removed, we recommend requesting removal directly through your county’s website.
| Date | Buyer | Sale Price | Title Company |
|---|---|---|---|
| $750,000 | None Available | ||
| Newell Melissa | -- | None Available |
We collect this data history from publicly available records. To have your information removed, we recommend requesting removal directly through your county’s website.
| Date | Status | Borrower | Loan Amount |
|---|---|---|---|
| Open | $375,000 | ||
| Previous Owner | Newell Melissa | $250,000 | |
| Previous Owner | Home Const & Fin Inc | $65,000 |
We collect this data history from publicly available records. To have your information removed, we recommend requesting removal directly through your county’s website.
| Date | Event | Price | List to Sale | Price per Sq Ft | Prior Sale |
|---|---|---|---|---|---|
| 03/14/2025 03/14/25 | Sold | $750,000 | -2.0% | $422 / Sq Ft | |
| 02/10/2025 02/10/25 | Pending | -- | -- | -- | |
| 01/13/2025 01/13/25 | For Sale | $765,000 | +6.3% | $431 / Sq Ft | |
| 09/30/2022 09/30/22 | Sold | $720,000 | -0.7% | $400 / Sq Ft | View Prior Sale |
| 08/29/2022 08/29/22 | Pending | -- | -- | -- | |
| 08/18/2022 08/18/22 | For Sale | $725,000 | -- | $403 / Sq Ft |
We collect this data history from publicly available records. To have your information removed, we recommend requesting removal directly through your county’s website.
| Year | Tax Paid | Tax Assessment Tax Assessment Total Assessment is a certain percentage of the fair market value that is determined by local assessors to be the total taxable value of land and additions on the property. | Land | Improvement |
|---|---|---|---|---|
| 2025 | $8,408 | $568,100 | $146,800 | $421,300 |
| 2024 | $8,351 | $568,100 | $146,800 | $421,300 |
| 2023 | $7,811 | $568,100 | $146,800 | $421,300 |
| 2022 | $7,254 | $564,500 | $146,800 | $417,700 |
| 2021 | $1,193 | $61,500 | $61,500 | $0 |
| 2020 | $1,169 | $61,500 | $61,500 | $0 |
| 2019 | $1,165 | $61,500 | $61,500 | $0 |
| 2018 | $1,119 | $61,500 | $61,500 | $0 |
| 2017 | $1,052 | $61,500 | $61,500 | $0 |
| 2016 | $1,047 | $61,600 | $61,600 | $0 |
| 2015 | $1,004 | $61,600 | $61,600 | $0 |
| 2014 | $985 | $56,600 | $56,600 | $0 |
| 2013 | $979 | $56,600 | $56,600 | $0 |
Seller's Agent in 2025
Peter Mason
PO-GO REALTY
(207) 632-8822
323 Total Sales
KS
Buyer's Agent in 2025
Katherine Somes
Better Homes & Gardens Real Estate/The Masiello Group
(207) 590-9243
28 Total Sales
Seller's Agent in 2022
Leah Gagne
Locations Real Estate Group LLC
(207) 805-1811
77 Total Sales
AM
Seller Co-Listing Agent in 2022
Anne Manning
Locations Real Estate Group LLC
(207) 650-0582
12 Total Sales
Source: Maine Listings
MLS Number: 1612395
APN: GRHM-000035-000020-000006
Disclaimer: Certain information contained herein is derived from information provided by parties other than Homes.com. All information provided is deemed reliable, but is not guaranteed to be accurate and should be independently verified.
Listing data is derived in whole or in part from Maine Real Estate Information System, Inc. (d/b/a Maine Listings) and is for consumers' personal, noncommercial use only. Dimensions are approximate and not guaranteed. All data should be independently verified.
© 2026 Maine Real Estate Information System, Inc. All Rights Reserved. Equal Housing Opportunity.
Homes.com, LLC, 17600 Laguna Canyon Rd Irvine, CA 92618 (888)-952-6393

Ask me questions while you tour the home.