
Leah Smith
Compass New Jersey, LLC - Haddon Township
(267) 662-1559
29 Total Sales
1 in Mount Laurel
$250,000 Price

Estimated Value: $633,000 - $697,000
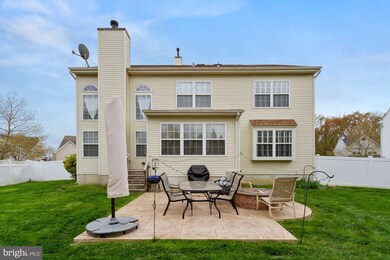
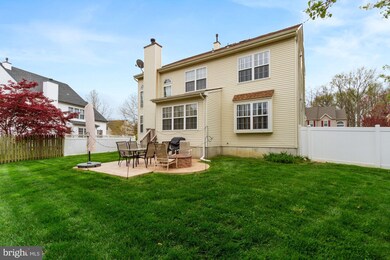
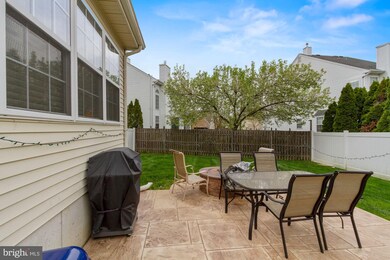
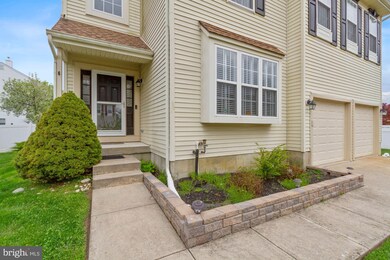
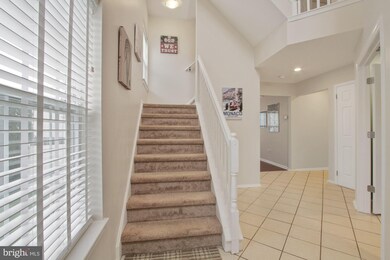
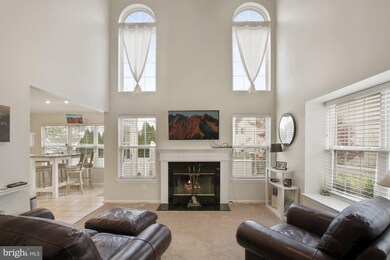
Welcome to Stone Mill Estates in Mount Laurel. Very well taken care home is ready for its new owners. This home offers a lot of space inside. This home offers four bedrooms on the second floor with the master having his and her closets and master bath. The loft on third level is currently being used as a 5th bedroom. Have a nice area to watch Tv in the finished basement! Sellers kept up with the up keep of this home too. New HVAC (2021), Water Heater (2020), New toilets (2018). Kitchen with stone countertops and stainless steel double oven. Make your appointment today!!
Last Agent to Sell the Property
(856) 316-0777 rob@betternjagents.com Better Homes and Gardens Real Estate Maturo License #1755709 Listed on: 04/15/2021
Last Buyer's Agent
(856) 857-2200 nikunj.shah@longandfoster.com Long & Foster Real Estate, Inc. License #902041
We collect this data history from publicly available records. To have your information removed, we recommend requesting removal directly through your county’s website.
Leah Smith
Compass New Jersey, LLC - Haddon Township
(267) 662-1559
29 Total Sales
1 in Mount Laurel
$250,000 Price
LaTonya Sampson
Keller Williams Realty - Washington Township
(856) 626-9287
57 Total Sales
4 in Mount Laurel
$232K - $365K Price Range
Darlene Kortvelyesy
RE/MAX COMPETITIVE EDGE
(908) 341-1210
29 Total Sales
1 in Mount Laurel
$418,000 Price
Marva Morris
Keller Williams Premier
(267) 394-9350
75 Total Sales
1 in Mount Laurel
$152,000 Price
Mark Schneider
Schneider Real Estate Agency
(640) 600-8818
230 Total Sales
1 in Mount Laurel
$40,000 Price
Edward Keebler
RE/MAX Preferred - Medford
(856) 830-6834
74 Total Sales
2 in Mount Laurel
$230K - $495K Price Range
We collect this data history from publicly available records. To have your information removed, we recommend requesting removal directly through your county’s website.
| Date | Buyer | Sale Price | Title Company |
|---|---|---|---|
| $460,000 | None Listed On Document | ||
| Monaco Robert | $342,500 | Emerald Title Agency | |
| Buonanno Richard R | -- | None Available | |
| Buonanno Richard R | -- | None Available | |
| Buonanno Richard R | $216,665 | Settlers Title Agency Lp |
We collect this data history from publicly available records. To have your information removed, we recommend requesting removal directly through your county’s website.
| Date | Status | Borrower | Loan Amount |
|---|---|---|---|
| Open | $368,000 |
We collect this data history from publicly available records. To have your information removed, we recommend requesting removal directly through your county’s website.
| Date | Event | Price | List to Sale | Price per Sq Ft | Prior Sale |
|---|---|---|---|---|---|
| 06/18/2021 06/18/21 | Sold | $460,000 | +4.6% | $166 / Sq Ft | |
| 04/18/2021 04/18/21 | Pending | -- | -- | -- | |
| 04/15/2021 04/15/21 | For Sale | $439,900 | +29.4% | $159 / Sq Ft | |
| 11/29/2018 11/29/18 | Sold | $340,000 | -18.6% | $123 / Sq Ft | View Prior Sale |
| 10/20/2018 10/20/18 | Pending | -- | -- | -- | |
| 10/19/2017 10/19/17 | For Sale | $417,500 | -- | $151 / Sq Ft |
We collect this data history from publicly available records. To have your information removed, we recommend requesting removal directly through your county’s website.
| Year | Tax Paid | Tax Assessment Tax Assessment Total Assessment is a certain percentage of the fair market value that is determined by local assessors to be the total taxable value of land and additions on the property. | Land | Improvement |
|---|---|---|---|---|
| 2026 | $11,511 | $342,500 | $101,000 | $241,500 |
| 2025 | $11,511 | $342,500 | $101,000 | $241,500 |
| 2024 | $10,405 | $342,500 | $101,000 | $241,500 |
| 2023 | $10,405 | $342,500 | $101,000 | $241,500 |
| 2022 | $10,371 | $342,500 | $101,000 | $241,500 |
| 2021 | $10,176 | $342,500 | $101,000 | $241,500 |
| 2020 | $10,985 | $377,100 | $101,000 | $276,100 |
| 2019 | $10,872 | $377,100 | $101,000 | $276,100 |
| 2018 | $10,789 | $377,100 | $101,000 | $276,100 |
| 2017 | $10,510 | $377,100 | $101,000 | $276,100 |
| 2016 | $10,351 | $377,100 | $101,000 | $276,100 |
| 2015 | $10,231 | $377,100 | $101,000 | $276,100 |
| 2014 | $10,129 | $377,100 | $101,000 | $276,100 |
RD
Seller's Agent in 2021
Ron DeCecco
Better Homes and Gardens Real Estate Maturo
(856) 542-8476
12 Total Sales
Buyer's Agent in 2021
Nikunj Shah
Long & Foster
(856) 495-6543
378 Total Sales
Seller's Agent in 2018
Kevin Steiger
Kurfiss Sotheby's International Realty
(215) 519-1746
71 Total Sales
Buyer's Agent in 2018
Taralyn Hendricks
Keller Williams - Main Street
(609) 760-7847
477 Total Sales
Source: Bright MLS
MLS Number: NJBL395512
APN: 24-00905-04-00009
Disclaimer: Certain information contained herein is derived from information provided by parties other than Homes.com. All information provided is deemed reliable, but is not guaranteed to be accurate and should be independently verified.
The data relating to real estate for sale on this website appears in part through the BRIGHT Internet Data Exchange program, a voluntary cooperative exchange of property listing data between licensed real estate brokerage firms, and is provided by BRIGHT through a licensing agreement.
Listing information is from various brokers who participate in the Bright MLS IDX program and not all listings may be visible on the site.
The property information being provided on or through the website is for the personal, non-commercial use of consumers and such information may not be used for any purpose other than to identify prospective properties consumers may be interested in purchasing.
Some properties which appear for sale on the website may no longer be available because they are for instance, under contract, sold or are no longer being offered for sale.
Property information displayed is deemed reliable but is not guaranteed.
Copyright 2026 Bright MLS, Inc.
Ask me questions while you tour the home.