
Sonja Nielsen
EXP Realty
(888) 865-8841
20 Total Sales
2 in Gorham
$265K - $800K Price Range

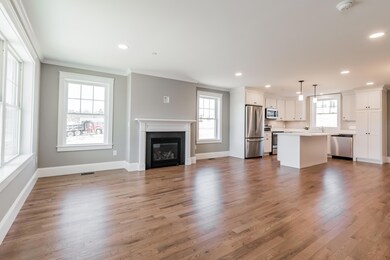
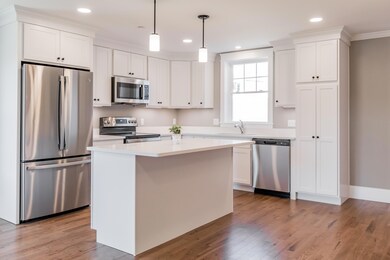
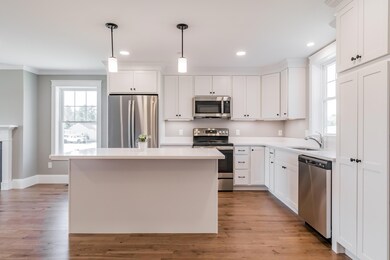
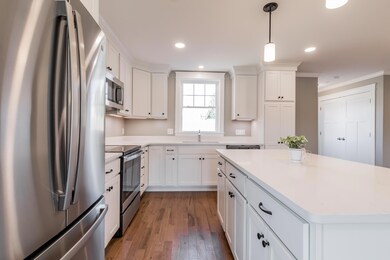

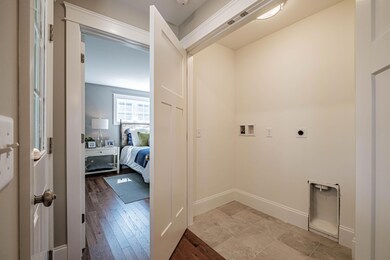
The Tradewinds floor plan balances ease of living with a charming cottage design. From casual living areas to master suite with a convenient door to the backyard, this cottage is designed with comfort in mind to suit your wishes. This cottage features a spacious master suite on the first floor with its own private bathroom and walk-in closet. The Cottages at Windswept are thoughtfully designed homes with a close-knit 55+ community where neighbors wave to each other and gather to enjoy one another's company. Filled with charm and character, this warm and inviting neighborhood has cottages nestled together to allow residents to easily interact while preserving personal space and privacy. Reserve yours today! This unit is not built yet. Pictures are similar to be built and may contain upgrades.
Last Agent to Sell the Property
Signature Homes Real Estate Group, LLC Listed on: 05/08/2023
Last Buyer's Agent
Carrie Scoville Amy Foley
The Maine Real Estate Network
Sonja Nielsen
EXP Realty
(888) 865-8841
20 Total Sales
2 in Gorham
$265K - $800K Price Range
Scott Reiff Denise Reiff
Coldwell Banker Realty
(207) 891-6314
96 Total Sales
3 in Gorham
$460K - $635K Price Range
Accalia Jackson
Hearth & Key Realty
(207) 492-4687
46 Total Sales
1 in Gorham
$399,000 Price
Matthew Martino
Elevate Maine Realty
(207) 690-6443
14 Total Sales
1 in Gorham
$440,000 Price
Ingrid Vanni
Portside Real Estate Group
(207) 358-6057
19 Total Sales
1 in Gorham
$655,000 Price
Lucy Tucker
Keller Williams Realty
(207) 536-2304
129 Total Sales
4 in Gorham
$500K - $1.2M Price Range
We collect this data history from publicly available records. To have your information removed, we recommend requesting removal directly through your county’s website.
| Date | Event | Price | List to Sale | Price per Sq Ft |
|---|---|---|---|---|
| 01/18/2024 01/18/24 | Sold | $540,000 | 0.0% | $306 / Sq Ft |
| 05/09/2023 05/09/23 | Pending | -- | -- | -- |
| 05/08/2023 05/08/23 | For Sale | $540,000 | -- | $306 / Sq Ft |
Seller's Agent in 2024
Amy Foley
Signature Homes Real Estate Group, LLC
(207) 730-3071
622 Total Sales
CA
Buyer's Agent in 2024
Carrie Scoville Amy Foley
The Maine Real Estate Network
Source: Maine Listings
MLS Number: 1558195
Disclaimer: Certain information contained herein is derived from information provided by parties other than Homes.com. All information provided is deemed reliable, but is not guaranteed to be accurate and should be independently verified.
Listing data is derived in whole or in part from Maine Real Estate Information System, Inc. (d/b/a Maine Listings) and is for consumers' personal, noncommercial use only. Dimensions are approximate and not guaranteed. All data should be independently verified.
© 2026 Maine Real Estate Information System, Inc. All Rights Reserved. Equal Housing Opportunity.
Homes.com, LLC, 17600 Laguna Canyon Rd Irvine, CA 92618 (888)-952-6393

Ask me questions while you tour the home.