
Lillian C Courtney
Courtney & Morris, Inc Daphne
(251) 607-2580
100 Total Sales
35 in Fairhope
$15K - $2M Price Range
Estimated Value: $422,000 - $529,000
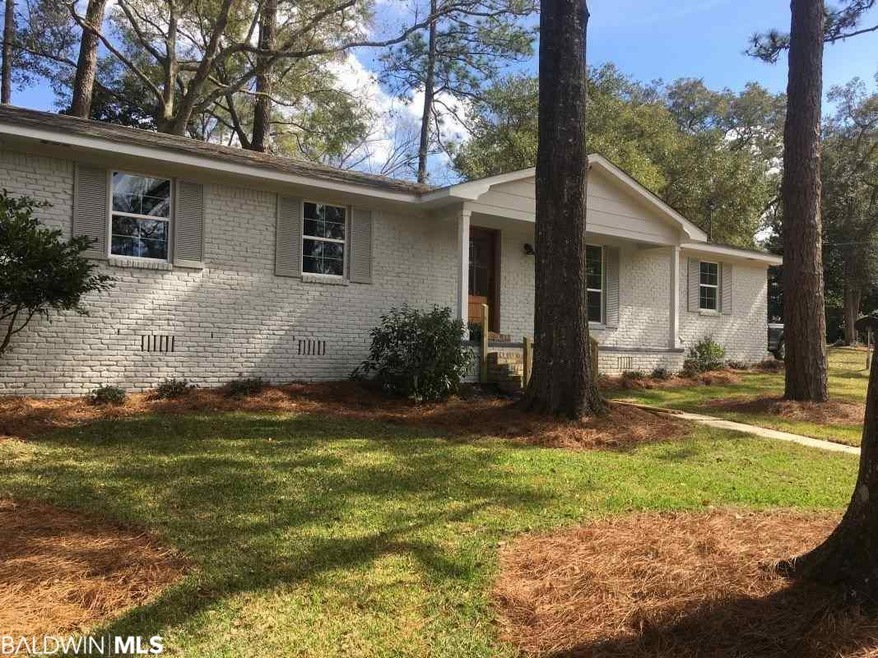
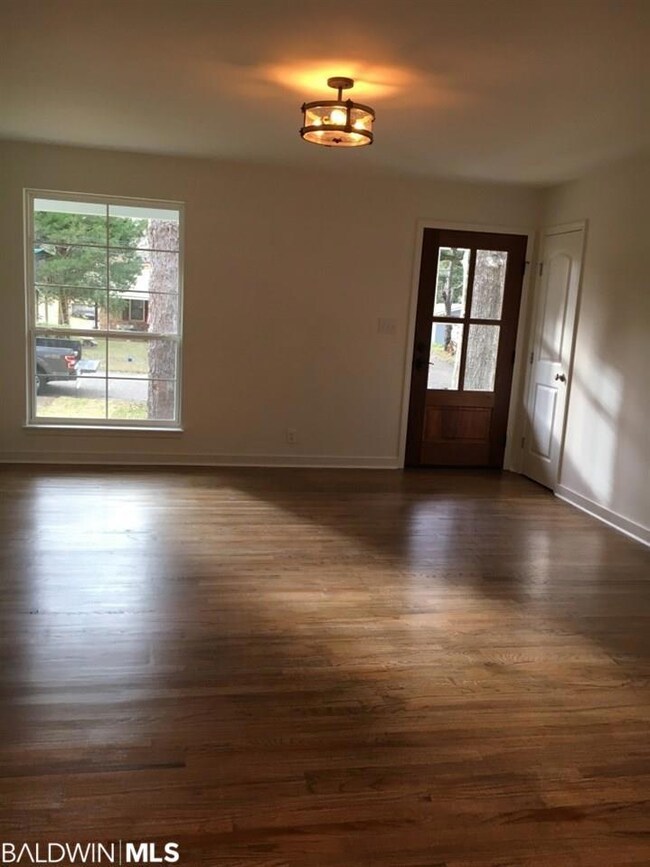
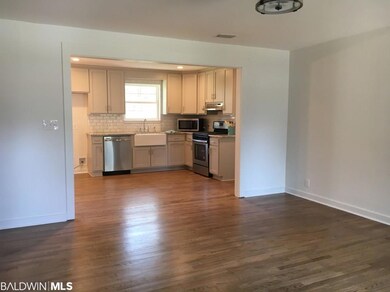
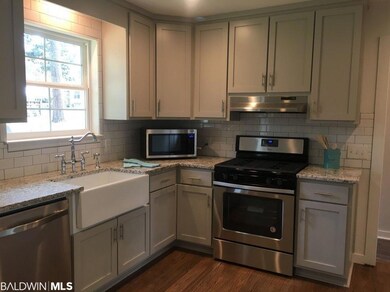
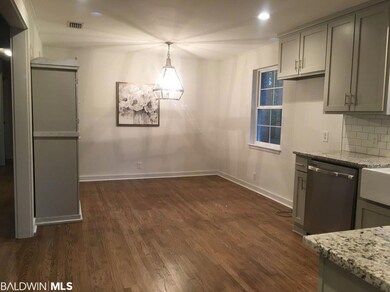
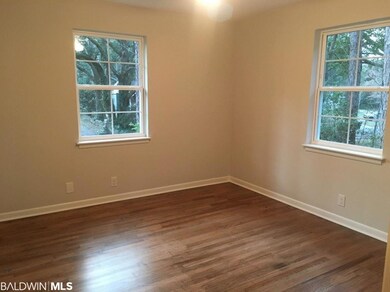
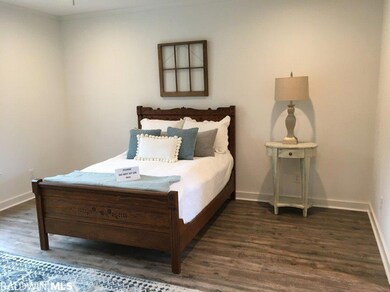
LOCATION! Location! Location! Less than 1 mile from downtown Fairhope this totally renovated 4 bedroom and 2 1/2 bath home is ready to move into with all new wiring, plumbing, HVAC, insulation, windows and doors and painted inside and out! Kitchen is new with stainless appliances and granite counters! Baths are all new with new tile showers and flooring. Master bath has double sinks and marble counters plus two walk-in closets! The house includes a large laundry area with room for great storage! Original hardwoods have been refinished, all lighting replaced and layout is now open concept! Split bedroom plan offers the master bedroom the privacy everyone desires! Beautiful shaded corner lot with mature trees and new landscaping. Enjoy coffee on your back patio every morning! All work performed by licensed Baldwin County contractors. This is a must see...fabulous house!
Last Buyer's Agent
Non Member
Non Member Office
We collect this data history from publicly available records. To have your information removed, we recommend requesting removal directly through your county’s website.
Lillian C Courtney
Courtney & Morris, Inc Daphne
(251) 607-2580
100 Total Sales
35 in Fairhope
$15K - $2M Price Range
Fred Newman
Keller Williams AGC Realty - Orange Beach
(251) 309-0491
32 Total Sales
1 in Fairhope
$370,000 Price
Rachel Miller
Elite Real Estate Solutions, LLC
(251) 325-0304
112 Total Sales
5 in Fairhope
$350K - $488K Price Range
Martha Howard
EXIT Realty Gulf Shores
(251) 655-2066
16 Total Sales
1 in Fairhope
$120,000 Price
Stacy Burgos Rodgers
Keller Williams Realty Gulf Coast
(470) 480-1362
64 Total Sales
3 in Fairhope
$400K - $650K Price Range
Cierra D White
NextHome Coast & Country
(251) 607-2352
39 Total Sales
1 in Fairhope
$293,000 Price
We collect this data history from publicly available records. To have your information removed, we recommend requesting removal directly through your county’s website.
| Date | Buyer | Sale Price | Title Company |
|---|---|---|---|
| $33,500 | None Available | ||
| Jet Investment Llc | $172,000 | None Available | |
| Jet Investments Llc | $172,000 | None Available |
We collect this data history from publicly available records. To have your information removed, we recommend requesting removal directly through your county’s website.
| Date | Status | Borrower | Loan Amount |
|---|---|---|---|
| Open | $160,000 | ||
| Open | Roberts Michelle Cunningham | $301,840 | |
| Closed | Cunningham Roberts Michelle | $301,500 | |
| Closed | Roberts Michelle Cunningham | $299,250 | |
| Previous Owner | Mcdavid Charles Guerry | $95,000 |
We collect this data history from publicly available records. To have your information removed, we recommend requesting removal directly through your county’s website.
| Date | Event | Price | List to Sale | Price per Sq Ft | Prior Sale |
|---|---|---|---|---|---|
| 09/08/2018 09/08/18 | Sold | $332,500 | -1.6% | $190 / Sq Ft | |
| 08/05/2018 08/05/18 | Pending | -- | -- | -- | |
| 06/21/2018 06/21/18 | Price Changed | $337,900 | -0.6% | $193 / Sq Ft | |
| 05/29/2018 05/29/18 | Price Changed | $339,900 | -1.5% | $194 / Sq Ft | |
| 05/28/2018 05/28/18 | Price Changed | $345,000 | 0.0% | $197 / Sq Ft | |
| 04/20/2018 04/20/18 | Price Changed | $344,900 | -1.4% | $197 / Sq Ft | |
| 04/03/2018 04/03/18 | For Sale | $349,900 | +103.4% | $199 / Sq Ft | |
| 08/01/2017 08/01/17 | Sold | $172,000 | 0.0% | $63 / Sq Ft | View Prior Sale |
| 07/17/2017 07/17/17 | Pending | -- | -- | -- | |
| 02/13/2017 02/13/17 | For Sale | $172,000 | -- | $63 / Sq Ft |
We collect this data history from publicly available records. To have your information removed, we recommend requesting removal directly through your county’s website.
| Year | Tax Paid | Tax Assessment Tax Assessment Total Assessment is a certain percentage of the fair market value that is determined by local assessors to be the total taxable value of land and additions on the property. | Land | Improvement |
|---|---|---|---|---|
| 2025 | $2,115 | $46,960 | $24,740 | $22,220 |
| 2024 | $1,974 | $43,900 | $21,780 | $22,120 |
| 2023 | $1,901 | $42,300 | $23,100 | $19,200 |
| 2022 | $1,651 | $36,860 | $0 | $0 |
| 2021 | $1,543 | $33,160 | $0 | $0 |
| 2020 | $0 | $31,060 | $0 | $0 |
| 2019 | $0 | $30,780 | $0 | $0 |
| 2018 | $1,791 | $41,660 | $0 | $0 |
| 2017 | $838 | $20,540 | $0 | $0 |
| 2016 | $701 | $17,360 | $0 | $0 |
| 2015 | -- | $17,300 | $0 | $0 |
| 2014 | -- | $14,840 | $0 | $0 |
| 2013 | -- | $14,260 | $0 | $0 |
CG
Seller's Agent in 2018
Cliff Glansen
FlatFee.com
36 Total Sales
NM
Buyer's Agent in 2018
Non Member
Non Member Office
JT
Seller's Agent in 2017
JWRE Coastal Team
JWRE
Buyer's Agent in 2017
Carol Lee
Roberts Brothers, Inc. - Malbis
(251) 463-6955
30 Total Sales
Source: Baldwin REALTORS®
MLS Number: 267822
APN: 46-04-17-4-000-059.564
Disclaimer: Certain information contained herein is derived from information provided by parties other than Homes.com. All information provided is deemed reliable, but is not guaranteed to be accurate and should be independently verified.
IDX information is provided exclusively for personal, non-commercial use, and may not be used for any purpose other than to identify prospective properties consumers may be interested in purchasing. Information is deemed reliable but not guaranteed.
Ask me questions while you tour the home.