NOT LISTED FOR SALE

Estimated Value: $397,000 - $448,268

2 Beds
1 Bath
921 Sq Ft
$449/Sq Ft Est. Value

Sale Details

Date Sold: August 21, 2020

Last sale price $249,000 $270 Per Sq Ft

Est. 66% increase in value since last sale

Current estimated payment $2,774 / mo

246 Days on Market

Highlights

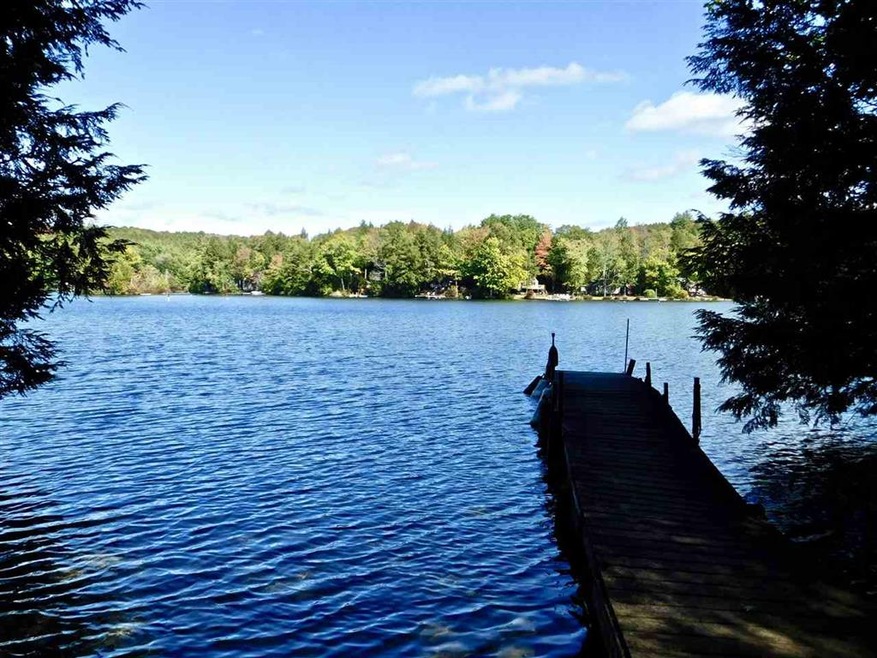
  • Private Dock
  • Boat Slip
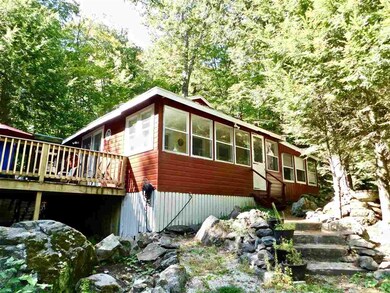
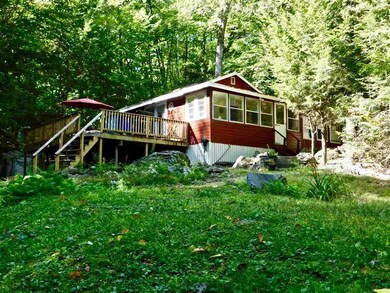
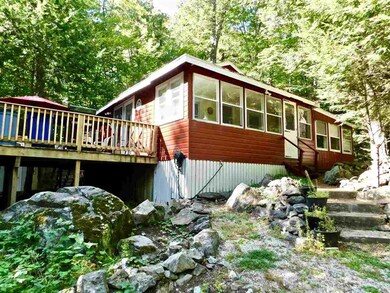
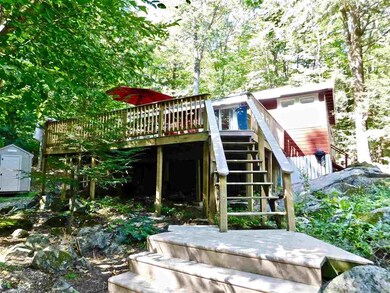
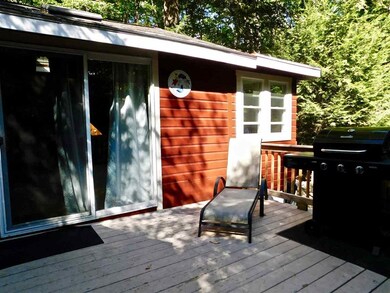
  • Deck
  • Access To Lake
  • Lake View
  • Cathedral Ceiling

About This Home

As of August 2020

Michael Holden 603-860-1557 603-232-8282 www.mikeholdenhomes.com mtholden@kw.com Keller Williams Metropolitan

Last Agent to Sell the Property

Michael Holden

EXP Realty License #070054 Listed on: 10/01/2019

EXP Realty

Last Buyer's Agent

Amber Rejdych

BHHS Verani Concord

BHHS Verani Concord

Home Details

Home Type

  • Single Family

Est. Annual Taxes

  • $3,453

Year Built

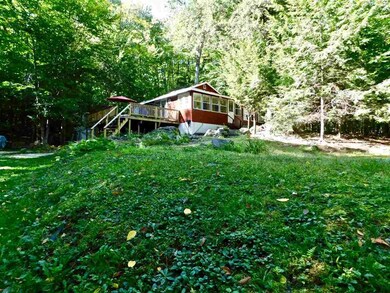
  • Built in 1985

Lot Details

  • 18,731 Sq Ft Lot
  • Dirt Road
  • Lot Sloped Up

Property Views

  • Lake Views
  • Countryside Views

Home Design

  • Pillar, Post or Pier Foundation
  • Wood Frame Construction
  • Shingle Roof
  • Wood Siding

Interior Spaces

  • 921 Sq Ft Home
  • 1-Story Property
  • Cathedral Ceiling
  • Skylights
  • Screened Porch
  • Crawl Space
  • Fire and Smoke Detector
  • Laundry on main level

Kitchen

  • Gas Cooktop
  • Stove
  • Microwave

Flooring

  • Carpet
  • Laminate
  • Tile

Bedrooms and Bathrooms

  • 2 Bedrooms
  • Bathroom on Main Level
  • 1 Full Bathroom

Parking

  • 35 Car Parking Spaces
  • Stone Driveway

Accessible Home Design

  • Hard or Low Nap Flooring

Outdoor Features

  • Access To Lake
  • Boat Slip
  • Private Dock
  • Docks
  • Access to a Dock
  • Deck

Schools

  • Hillsboro-Deering Elementary School
  • Hillsboro-Deering Middle School
  • Hillsboro-Deering High School

Utilities

  • Pellet Stove burns compressed wood to generate heat
  • 110 Volts
  • Private Water Source
  • Electric Water Heater
  • Private Sewer

Community Details

  • Trails

Listing and Financial Details

  • Exclusions: Washer and Dryer
  • Tax Lot 000097

Home Details

Home Type

Single Family

Est. Annual Taxes

$3,453

Year Built

Built in 1985

Lot Details

0.43 Acres

Listing Details

  • Status Detail: Closed
  • Style: Ranch
  • Directions: Route 149 to Fisher Rd,(next to Deering Highway Dept.), left on Zoski.
  • Assessment Amount: 114900
  • Assessment Year: 2018
  • Construction: Existing
  • Items Excluded: Washer and Dryer
  • Total Stories: 1
  • Price Per Sq Ft: 270.36
  • Property Class: Residential
  • Property Type: Single Family
  • Year Built: 1985
  • List Agent: 4974
  • Special Features: None
  • Property Sub Type: Detached
  • Stories: 1

Interior Features

  • Appliances: Cooktop - Gas, Microwave, Refrigerator
  • Equipment: Smoke Detector, Stove-Pellet
  • Features Accessibility: 1st Floor 3/4 Bathroom, 1st Floor Bedroom, 1st Floor Full Bathroom, 1st Floor Hrd Surfce Flr
  • Features Interior: Cathedral Ceiling, Hearth, Natural Light, Skylight, Laundry - 1st Floor
  • Total Bedrooms: 2
  • Flooring: Carpet, Laminate, Tile
  • Total Bathrooms: 1
  • Full Bathrooms: 1
  • Basement Description: Crawl Space
  • Level 1: Level 1: Bedroom, Level 1: Bonus Room, Level 1: Kitchen, Level 1: Laundry Room, Level 1: Living Room, Level 1: Porch
  • Room 1: Living Room, 19x14, On Level: 1
  • Room 2: Kitchen, 11x6, On Level: 1
  • Room 3: Bedroom, 11x11, On Level: 1
  • Room 4: Bedroom, 9x9, On Level: 1
  • Room 5: 1, 12x6
  • Room 6: Bonus Room, 15x11, On Level: 1
  • Room 7: Porch, 19x5, On Level: 1
  • Sq Ft - Apx Finished AG: 921
  • Sq Ft - Apx Total: 921
  • Sq Ft - Apx Total Finished: 921

Exterior Features

  • Construction: Wood Frame
  • Driveway: Crushed Stone
  • Exterior: Wood Siding
  • Foundation: Pier/Column, Post/Piers
  • Road Frontage: TBD
  • Roads: Dirt, Public
  • Roof: Shingle - Asphalt
  • Easements: Unknown
  • Features Exterior: Boat Slip/Dock, Docks, Deck, Natural Shade, Porch - Covered, Porch - Enclosed, Porch - Screened, Private Dock, ROW to Water
  • Water Body Access: Yes
  • Water Body Type: Lake
  • Water Restrictions: Unknown
  • Water Access Details: Dock Access, Right of Way
  • Water Body Name 2: Deering Reservoir
  • Water View: Yes

Garage/Parking

  • Parking: Driveway, Parking Spaces 3 - 5

Utilities

  • Electric: 110 Volt
  • Sewer: Private
  • Water: Private
  • Water Heater: Electric
  • Heating Fuel: Electric, Pellet
  • Heating: Electric, Stove - Pellet

Schools

  • Elementary School: Hillsboro-Deering Elementary
  • High School: Hillsboro-Deering High School

Lot Info

  • Map: 000228
  • Lot: 000097
  • Lot Sq Ft: 18731
  • Lot Acres: 0.43
  • Lot Description: Country Setting, Lake Access, Lake View, Trail/Near Trail, Water View
  • Owned Land: Yes
  • Surveyed: Unknown
  • Zoning: RES
  • Deed Book: 9067
  • Deed Page: 0337
  • Deed Recorded Type: Warranty

Tax Info

  • Tax Gross Amount: 3453
  • Tax Year: 2018

MLS Schools

  • School District: Hillsboro/Deering SAU #34
  • School Middle Jr: Hillsboro-Deering Middle

Ownership History

We collect this data history from publicly available records. To have your information removed, we recommend requesting removal directly through your county’s website.

Date Name Owned For Owner Type

Purchase Details

Listed on
Oct 1, 2019
Closed on
Aug 19, 2020
Sold by
Bought by
Seller's Agent
Michael Holden
EXP Realty
Buyer's Agent
Amber Rejdych
BHHS Verani Concord
List Price
$269,000
Sold Price
$249,000
Premium/Discount to List
-$20,000
-7.43%
Current Estimated Value
$413,317

Home Financials for this Owner

Home Financials are based on the most recent Mortgage that was taken out on this home.
Estimated Appreciation
$164,317
Avg. Annual Appreciation
8.97%
Original Mortgage
$251,515
Outstanding Balance
$218,542
Interest Rate
3%
Mortgage Type
New Conventional
Estimated Equity
$194,775

Purchase Details

Listed on
Mar 5, 2018
Closed on
Apr 26, 2018
Sold by
Bought by
Seller's Agent
Jane Williams
Manning Williams Agency
Buyer's Agent
Jane Williams
Manning Williams Agency
List Price
$199,900
Sold Price
$199,900

Home Financials for this Owner

Home Financials are based on the most recent Mortgage that was taken out on this home.
Avg. Annual Appreciation
9.93%
Original Mortgage
$159,920
Interest Rate
4.44%

Purchase Details

Closed on
Nov 9, 2007
Sold by
Bought by
Source: Public Records
Create a Home Valuation Report for This Property
The Home Valuation Report is an in-depth analysis detailing your home's value as well as a comparison with similar homes in the area

Home Values in the Area

Source: Public Records

Average Home Value in this Area


Source: Public Records

Purchase History

We collect this data history from publicly available records. To have your information removed, we recommend requesting removal directly through your county’s website.

Date Buyer Sale Price Title Company
$249,000 None Available
$199,933 --
$145,000 --
Source: Public Records

Mortgage History

We collect this data history from publicly available records. To have your information removed, we recommend requesting removal directly through your county’s website.

Date Status Borrower Loan Amount
Open $251,515
Previous Owner $159,920
Previous Owner $121,500
Source: Public Records

Property History

We collect this data history from publicly available records. To have your information removed, we recommend requesting removal directly through your county’s website.

Date Event Price List to Sale Price per Sq Ft Prior Sale
08/21/2020 08/21/20 Sold $249,000 0.0% $270 / Sq Ft
07/20/2020 07/20/20 Price Changed $249,000 0.0% $270 / Sq Ft
06/03/2020 06/03/20 Pending -- -- --
06/03/2020 06/03/20 Off Market $249,000 -- --
05/03/2020 05/03/20 Price Changed $249,000 -3.9% $270 / Sq Ft
11/04/2019 11/04/19 Price Changed $259,000 -3.7% $281 / Sq Ft
10/01/2019 10/01/19 For Sale $269,000 +34.6% $292 / Sq Ft
04/26/2018 04/26/18 Sold $199,900 0.0% $204 / Sq Ft View Prior Sale
03/18/2018 03/18/18 Pending -- -- --
03/05/2018 03/05/18 For Sale $199,900 -- $204 / Sq Ft
Source: PrimeMLS

Tax History

We collect this data history from publicly available records. To have your information removed, we recommend requesting removal directly through your county’s website.

Year Tax Paid Tax Assessment Tax Assessment Total Assessment is a certain percentage of the fair market value that is determined by local assessors to be the total taxable value of land and additions on the property. Land Improvement
2025 $6,335 $364,900 $227,000 $137,900
2024 $5,982 $212,900 $140,200 $72,700
2023 $5,531 $212,900 $140,200 $72,700
2022 $4,843 $212,900 $140,200 $72,700
2021 $4,803 $212,900 $140,200 $72,700
2020 $5,282 $212,900 $140,200 $72,700
2019 $3,518 $114,900 $74,900 $40,000
2018 $3,453 $114,900 $74,900 $40,000
2017 $3,444 $114,900 $74,900 $40,000
2016 $3,280 $114,900 $74,900 $40,000
2015 $3,398 $114,900 $74,900 $40,000
2014 $3,212 $130,200 $86,800 $43,400
2013 $3,379 $130,200 $86,800 $43,400
Source: Public Records

Agents Affiliated with this Home

  • Section Image
  • Section Image
  • Section Image
See All Agents

Map

Source: PrimeMLS

MLS Number: 4779237

PrimeMLS

APN: DRNG-000228-000097

Your Personal Tour Guide

Ask me questions while you tour the home.