
Ryan Nordyke
John R Wood Properties
(239) 350-4985
48 Total Sales
2 in Old Naples
$575K - $5.5M Price Range


Estimated Value: $7,493,000 - $7,715,887
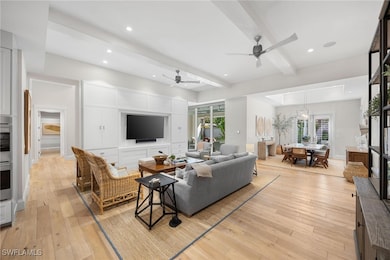
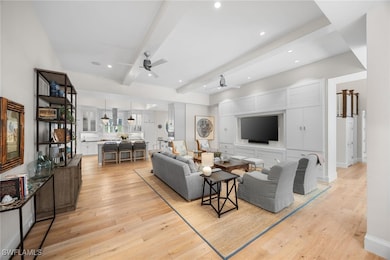
Just blocks from Naples’ famous sugar sand beaches and the charm of downtown, this elegant Olde Naples residence sits on an oversized southern exposure corner lot within the highly desirable X500 flood zone. This custom home combines timeless design, modern craftsmanship, and a premier location to deliver an exceptional living experience. The five bedroom, seven and a half bath residence features a climate controlled four car garage with alley access, a circle driveway, mature manicured landscaping, and an oversized front porch with two charming porch swings that create a warm and welcoming sense of arrival. Inside, the light filled foyer opens to a spacious great room with custom built-in cabinetry and expansive glass doors leading to the covered lanai. The outdoor living space is ideal for entertaining year round, with a gas fireplace, outdoor kitchen, and a heated pool with sun shelf surrounded by lush tropical landscaping, elegant landscape lighting, and a rarely available large fenced in artificial grass yard perfect for outdoor activities many can only dream of in Old Naples. At the heart of the home, the gourmet kitchen impresses with a large center island, paneled Sub-Zero refrigerator and freezer, Wolf gas cooktop, double wall ovens, wine chiller, beverage center, and walk-in pantry. A custom breakfast banquette and formal dining room framed by French doors create a seamless indoor outdoor flow, perfect for gatherings of any size. The first floor primary suite is a private retreat offering two walk-in closets, a morning bar, and a spa inspired bath with dual vanities, a soaking tub, and a glass enclosed shower with bench seating and multiple shower heads. Four additional ensuite bedrooms provide comfort and privacy, including a separate guest casita with private entrance, kitchenette, and custom seating area. Additional features include a study, a flex or exercise room with wet bar, a loft, and a laundry room with built-in cabinetry, sink, and dual stacked washer dryer sets. The elevated homesite provides a rare combination of a large yard and resort style pool, a unique feature in Olde Naples. Designer finishes throughout include wide plank wood flooring, custom millwork, detailed ceilings, plantation shutters, and abundant storage. This remarkable home offers the best of Naples living, style, sophistication, and location. A sanctuary of elegance, innovation, and effortless luxury designed for those who seek the extraordinary. A must see!
Last Agent to Sell the Property
John Paul Prebish
William Raveis Real Estate License #249521185 Listed on: 11/14/2025
Last Buyer's Agent
Chris Michetti
William Raveis Real Estate License #251502076
We collect this data history from publicly available records. To have your information removed, we recommend requesting removal directly through your county’s website.
Ryan Nordyke
John R Wood Properties
(239) 350-4985
48 Total Sales
2 in Old Naples
$575K - $5.5M Price Range
Karyn Capozzo
Gulf Coast International Prop
(239) 977-5164
23 Total Sales
1 in Old Naples
$5,400,000 Price
Laurie Bellico
William Raveis Real Estate
(239) 350-4804
62 Total Sales
2 in Old Naples
$7M - $8.3M Price Range
Ed DiMarco
Realty Hub
(239) 393-8769
29 Total Sales
2 in Old Naples
$2,600,000 Price Range
Trisha Daoud
Realty One Group MVP
(239) 429-0507
15 Total Sales
4 in Old Naples
$545K - $910K Price Range
Brooke Sykes
Douglas Elliman Florida,LLC
(239) 307-2552
69 Total Sales
1 in Old Naples
$125,000 Price
We collect this data history from publicly available records. To have your information removed, we recommend requesting removal directly through your county’s website.
| Date | Buyer | Sale Price | Title Company |
|---|---|---|---|
| $7,495,000 | None Listed On Document | ||
| Turner Andrew W | $5,175,000 | Accommodation | |
| Millar Roderick | $3,785,000 | Attorney | |
| Reider George M | $935,000 | Attorney | |
| Bates Ronald P | $325,000 | -- |
We collect this data history from publicly available records. To have your information removed, we recommend requesting removal directly through your county’s website.
| Date | Status | Borrower | Loan Amount |
|---|---|---|---|
| Previous Owner | $500,000 | ||
| Previous Owner | Millar Roderick | $1,500,000 | |
| Previous Owner | Reider George M | $950,000 | |
| Previous Owner | Bates Ronald P | $200,000 | |
| Previous Owner | Bates Ronald | $160,000 |
We collect this data history from publicly available records. To have your information removed, we recommend requesting removal directly through your county’s website.
| Date | Event | Price | List to Sale | Price per Sq Ft | Prior Sale |
|---|---|---|---|---|---|
| 03/26/2026 03/26/26 | Sold | $7,495,000 | 0.0% | $1,475 / Sq Ft | |
| 03/26/2026 03/26/26 | Pending | -- | -- | -- | |
| 02/13/2026 02/13/26 | Price Changed | $7,495,000 | -6.3% | $1,475 / Sq Ft | |
| 11/14/2025 11/14/25 | For Sale | $7,995,000 | +54.5% | $1,573 / Sq Ft | |
| 02/26/2021 02/26/21 | Sold | $5,175,000 | 0.0% | $1,018 / Sq Ft | View Prior Sale |
| 01/21/2021 01/21/21 | Pending | -- | -- | -- | |
| 01/15/2021 01/15/21 | For Sale | $5,175,000 | +36.7% | $1,018 / Sq Ft | |
| 05/16/2017 05/16/17 | Sold | $3,785,000 | -11.5% | $596 / Sq Ft | View Prior Sale |
| 04/18/2017 04/18/17 | Pending | -- | -- | -- | |
| 03/27/2017 03/27/17 | Price Changed | $4,274,999 | 0.0% | $673 / Sq Ft | |
| 11/28/2016 11/28/16 | For Sale | $4,275,000 | -- | $673 / Sq Ft |
We collect this data history from publicly available records. To have your information removed, we recommend requesting removal directly through your county’s website.
| Year | Tax Paid | Tax Assessment Tax Assessment Total Assessment is a certain percentage of the fair market value that is determined by local assessors to be the total taxable value of land and additions on the property. | Land | Improvement |
|---|---|---|---|---|
| 2026 | $69,510 | $7,351,265 | $3,217,500 | $4,133,765 |
| 2025 | $68,024 | $7,718,076 | ||
| 2024 | $79,409 | $7,500,560 | $4,455,000 | $3,045,560 |
| 2023 | $79,409 | $8,173,486 | $0 | $0 |
| 2022 | $72,865 | $7,430,442 | $4,158,000 | $3,272,442 |
| 2021 | $54,431 | $5,342,566 | $0 | $0 |
| 2020 | $53,104 | $5,268,803 | $2,681,554 | $2,587,249 |
| 2019 | $44,698 | $3,704,295 | $0 | $0 |
| 2018 | $34,338 | $3,351,914 | $990,570 | $2,361,344 |
| 2017 | $36,327 | $3,481,788 | $0 | $0 |
| 2016 | $11,965 | $1,058,088 | $0 | $0 |
| 2015 | $10,510 | $961,898 | $0 | $0 |
| 2014 | $10,092 | $937,581 | $0 | $0 |
JP
Seller's Agent in 2026
John Paul Prebish
William Raveis Real Estate
CM
Buyer's Agent in 2026
Chris Michetti
William Raveis Real Estate
Seller's Agent in 2021
Mitch Norgart
William Raveis Real Estate
(239) 404-7007
5 in this area
37 Total Sales
Buyer's Agent in 2021
Ben Rae Iii
Coldwell Banker Realty
(952) 495-4000
5 Total Sales
Seller's Agent in 2017
Michael Dorobanti
Compass Florida LLC
(239) 273-8374
33 Total Sales
Buyer's Agent in 2017
Andrew Christopher
William Raveis Real Estate
(239) 821-3560
5 in this area
30 Total Sales
Source: Florida Gulf Coast Multiple Listing Service
MLS Number: 225078798
APN: 14035760000
Disclaimer: Certain information contained herein is derived from information provided by parties other than Homes.com. All information provided is deemed reliable, but is not guaranteed to be accurate and should be independently verified.
The information is being provided by Southwest Florida Multiple Listing Service. Information deemed reliable but not guaranteed. Information is provided for consumers' personal, non-commercial use, and may not be used for any purpose other than the identification of potential properties for purchase. Copyright 2026 Southwest Florida Multiple Listing Service. All Rights Reserved
Ask me questions while you tour the home.