
Connie Sadowski
Coldwell Banker Realty
(380) 204-9065
28 Total Sales
1 in Mansfield
$159,900 Price


Estimated Value: $213,000 - $244,130
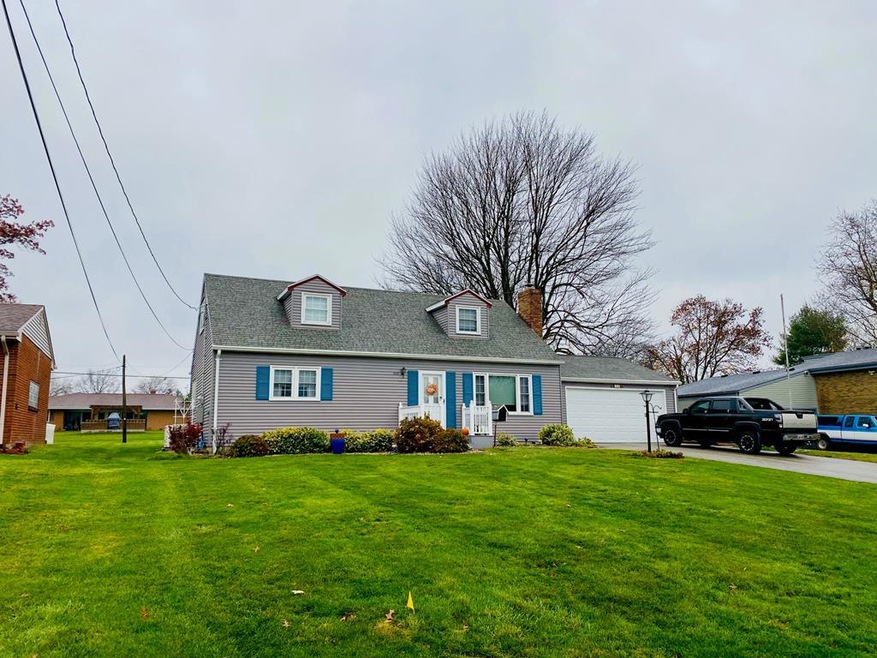
Welcome to this charming and meticulously maintained Cape Cod home, offering 4 bedrooms, 2 full bathrooms. Conveniently located near shopping, restaurants, walking distance to Mansfield Christian School and just minutes from I-71, this home provides easy access to everything you need. The first floor features a cozy living room with a fireplace, a large heated sunroom perfect for year-round enjoyment, a full bathroom, and two bedrooms. Upstairs, you'll find two more spacious bedrooms and another full bathroom, ensuring plenty of space for family and guests. Step outside to a fenced backyard, perfect for pets, play, or entertaining. This home also includes thoughtful updates such as newer windows and exterior doors and a durable composite front porch. For added peace of mind, it comes equipped with a Generac whole-house generator. Don't miss your chance to own this home in the Lexington School District. Schedule your showing today!
Last Agent to Sell the Property
Whatman Realtors & Auctioneers Brokerage Phone: 4197568012 License #143456 Listed on: 11/20/2024
We collect this data history from publicly available records. To have your information removed, we recommend requesting removal directly through your county’s website.
Connie Sadowski
Coldwell Banker Realty
(380) 204-9065
28 Total Sales
1 in Mansfield
$159,900 Price
Rich Russo
Rich Russo Realty & Co.
(380) 210-4114
289 Total Sales
1 in Mansfield
$246,000 Price
Brian Phillips
RE/MAX Town Center
(380) 777-7957
74 Total Sales
2 in Mansfield
$450,000 Price Range
Dave Culbertson
Howard Hanna Real Estate Svcs
(740) 690-3884
263 Total Sales
1 in Mansfield
$315,000 Price
Amanda Herman
Realty ONE Group ROG Refined
(740) 639-2838
129 Total Sales
1 in Mansfield
$210,000 Price
Michelle Chopko
The Holden Agency
(567) 333-8915
67 Total Sales
37 in Mansfield
$44K - $1.9M Price Range
We collect this data history from publicly available records. To have your information removed, we recommend requesting removal directly through your county’s website.
| Date | Buyer | Sale Price | Title Company |
|---|---|---|---|
| -- | None Listed On Document | ||
| $220,000 | Barrister Title |
We collect this data history from publicly available records. To have your information removed, we recommend requesting removal directly through your county’s website.
| Date | Status | Borrower | Loan Amount |
|---|---|---|---|
| Open | $139,100 | ||
| Closed | $132,000 | ||
| Previous Owner | $46,000 |
We collect this data history from publicly available records. To have your information removed, we recommend requesting removal directly through your county’s website.
| Date | Event | Price | List to Sale | Price per Sq Ft |
|---|---|---|---|---|
| 02/18/2025 02/18/25 | Sold | $220,000 | -4.3% | $151 / Sq Ft |
| 01/27/2025 01/27/25 | Pending | -- | -- | -- |
| 12/30/2024 12/30/24 | Price Changed | $229,900 | -8.0% | $158 / Sq Ft |
| 11/20/2024 11/20/24 | For Sale | $250,000 | -- | $172 / Sq Ft |
We collect this data history from publicly available records. To have your information removed, we recommend requesting removal directly through your county’s website.
| Year | Tax Paid | Tax Assessment Tax Assessment Total Assessment is a certain percentage of the fair market value that is determined by local assessors to be the total taxable value of land and additions on the property. | Land | Improvement |
|---|---|---|---|---|
| 2025 | $2,173 | $55,870 | $9,910 | $45,960 |
| 2024 | $2,173 | $55,870 | $9,910 | $45,960 |
| 2023 | $2,253 | $55,870 | $9,910 | $45,960 |
| 2022 | $1,573 | $36,450 | $7,880 | $28,570 |
| 2021 | $1,579 | $36,450 | $7,880 | $28,570 |
| 2020 | $1,580 | $36,450 | $7,880 | $28,570 |
| 2019 | $1,369 | $30,880 | $6,670 | $24,210 |
| 2018 | $1,165 | $30,880 | $6,670 | $24,210 |
| 2017 | $1,152 | $30,880 | $6,670 | $24,210 |
| 2016 | $1,669 | $40,180 | $8,360 | $31,820 |
| 2015 | $1,669 | $40,180 | $8,360 | $31,820 |
| 2014 | $1,668 | $40,180 | $8,360 | $31,820 |
| 2012 | $839 | $42,290 | $8,800 | $33,490 |
C
Seller's Agent in 2025
Charles Whatman
Whatman Realtors & Auctioneers
(419) 756-8012
72 Total Sales
Buyer's Agent in 2025
Amanda Wilson
Wilson Family Realty Corp
(419) 564-4869
174 Total Sales
Source: Mansfield Association of REALTORS®
MLS Number: 9065570
APN: 056-92-151-07-000
Disclaimer: Certain information contained herein is derived from information provided by parties other than Homes.com. All information provided is deemed reliable, but is not guaranteed to be accurate and should be independently verified.
IDX information is provided exclusively for personal, non-commercial use, and may not be used for any purpose other than to identify prospective properties consumers may be interested in purchasing. Information is deemed reliable but not guaranteed.
Ask me questions while you tour the home.