
Luke Just
Central Vermont Real Estate
(985) 215-8747
20 Total Sales
2 in Plainfield
$350K - $625K Price Range

Estimated Value: $493,096
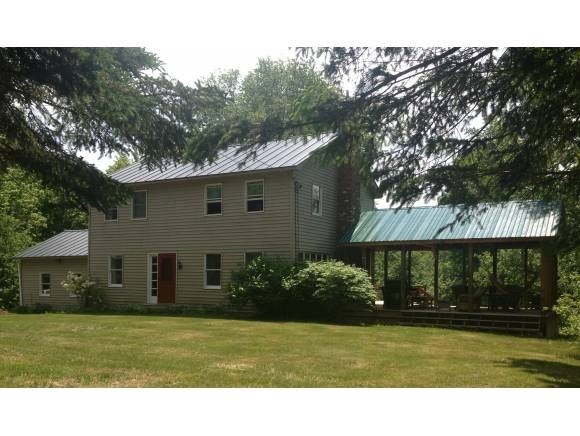
Vacation No More! There is no need to leave when you have this private oasis! Situated on 7+/- mostly wooded acres with apple & maple Trees, blueberry bushes, large garden space, perennials, frog pond, and chicken coop. The covered deck is fabulous! Enjoy the spacious flow and natural sunlight of this 4-bedroom country home. Features hardwood floors, modern appliances, new standing seam metal roof, a Buderus high-efficiency boiler, and much more.
Last Agent to Sell the Property
Malinda Moser
BHHS Vermont Realty Group/Montpelier Listed on: 06/10/2013
Last Buyer's Agent
Lisa Grady
Pall Spera Company Realtors-Stowe License #081.0004586
We collect this data history from publicly available records. To have your information removed, we recommend requesting removal directly through your county’s website.
Luke Just
Central Vermont Real Estate
(985) 215-8747
20 Total Sales
2 in Plainfield
$350K - $625K Price Range
Lori Holt
BHHS Vermont Realty Group/Montpelier
(802) 821-8362
106 Total Sales
2 in Plainfield
$275K - $285K Price Range
Soren Pfeffer
Central Vermont Real Estate
(802) 821-8485
158 Total Sales
10 in Plainfield
$180K - $625K Price Range
Matt Havers
FLAT FEE REAL ESTATE
(802) 992-1868
187 Total Sales
1 in Plainfield
$295,000 Price
Ruby Klarich
Central Vermont Real Estate
(802) 613-0044
33 Total Sales
1 in Plainfield
$180,000 Price
Mariah Kelley
KW Vermont-Stowe
(802) 210-1587
36 Total Sales
1 in Plainfield
$299,000 Price
We collect this data history from publicly available records. To have your information removed, we recommend requesting removal directly through your county’s website.
| Date | Buyer | Sale Price | Title Company |
|---|---|---|---|
| $247,500 | -- | ||
| $227,500 | -- | ||
| $140,000 | -- |
We collect this data history from publicly available records. To have your information removed, we recommend requesting removal directly through your county’s website.
| Date | Event | Price | List to Sale | Price per Sq Ft |
|---|---|---|---|---|
| 08/30/2013 08/30/13 | Sold | $247,500 | -17.2% | $140 / Sq Ft |
| 07/23/2013 07/23/13 | Pending | -- | -- | -- |
| 06/10/2013 06/10/13 | For Sale | $299,000 | -- | $169 / Sq Ft |
We collect this data history from publicly available records. To have your information removed, we recommend requesting removal directly through your county’s website.
| Year | Tax Paid | Tax Assessment Tax Assessment Total Assessment is a certain percentage of the fair market value that is determined by local assessors to be the total taxable value of land and additions on the property. | Land | Improvement |
|---|---|---|---|---|
| 2025 | $4,968 | $503,400 | $153,500 | $349,900 |
| 2024 | -- | $245,100 | $78,100 | $167,000 |
| 2023 | $4,706 | $245,100 | $78,100 | $167,000 |
| 2022 | $6,148 | $245,100 | $78,100 | $167,000 |
| 2021 | $6,424 | $245,100 | $78,100 | $167,000 |
| 2020 | $6,342 | $245,100 | $78,100 | $167,000 |
| 2019 | $0 | $245,100 | $78,100 | $167,000 |
| 2018 | $0 | $245,100 | $78,100 | $167,000 |
| 2017 | $0 | $245,100 | $78,100 | $167,000 |
| 2016 | $0 | $245,100 | $78,100 | $167,000 |
| 2015 | -- | $2,451 | $0 | $0 |
| 2014 | -- | $2,451 | $0 | $0 |
| 2013 | -- | $2,451 | $0 | $0 |
M
Seller's Agent in 2013
Malinda Moser
BHHS Vermont Realty Group/Montpelier
L
Buyer's Agent in 2013
Lisa Grady
Pall Spera Company Realtors-Stowe
Source: PrimeMLS
MLS Number: 4246004
APN: 483-152-10477
Disclaimer: Certain information contained herein is derived from information provided by parties other than Homes.com. All information provided is deemed reliable, but is not guaranteed to be accurate and should be independently verified.
Copyright 2026 PrimeMLS, Inc. All rights reserved. This information is deemed reliable, but not guaranteed. The data relating to real estate displayed on this display comes in part from the IDX Program of PrimeMLS. The information being provided is for consumers’ personal, non-commercial use and may not be used for any purpose other than to identify prospective properties consumers may be interested in purchasing.
Ask me questions while you tour the home.