
Keith Walker
Responds Quickly
Intero Real Estate Services
(669) 230-1607
149 Total Sales
1 in Santa Teresa Foothills
$1,310,000 Price
Estimated Value: $1,554,240
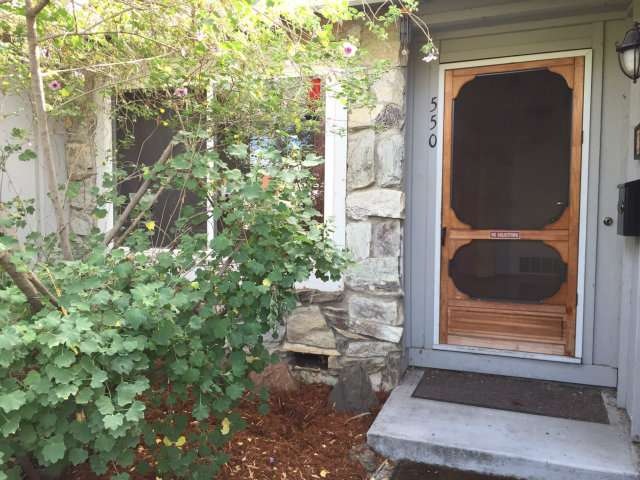
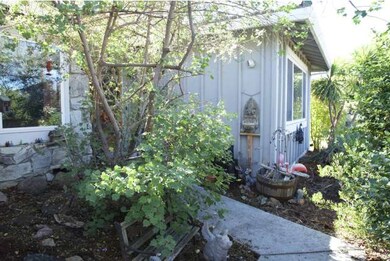
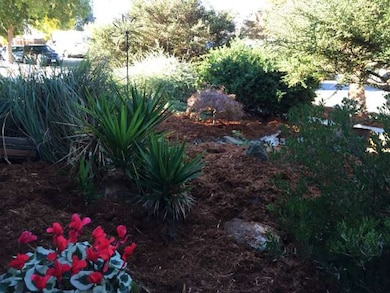
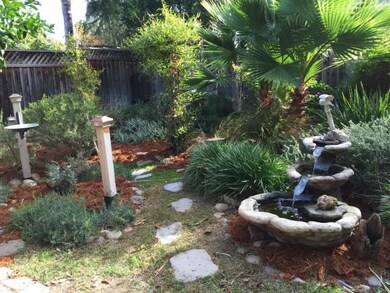
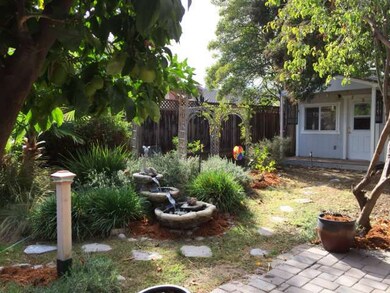
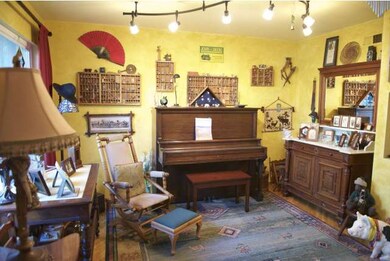
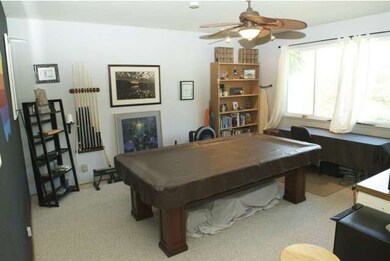
Bright and relaxing home in a quiet, desirable neighborhood. Gorgeous bathrooms with a heated floor in the master bath. Lush landscaping with drought tolerant plants. Many wonderful features include metal roof, A/C, dual pane windows, tankless water heater, water softener and reverse osmosis water filtration system, and a 54" flat panel TV! Make it yours today!
Last Agent to Sell the Property
Melinda Doutt
Intero Real Estate Services License #01484703 Listed on: 11/17/2014
Last Buyer's Agent
Daniel Kim
Century 21 D & H
We collect this data history from publicly available records. To have your information removed, we recommend requesting removal directly through your county’s website.
Keith Walker
Intero Real Estate Services
(669) 230-1607
149 Total Sales
1 in Santa Teresa Foothills
$1,310,000 Price
Triet Nguyen
Tera Real Estate
(650) 885-9155
64 Total Sales
1 in Santa Teresa Foothills
$1,660,000 Price
Tony Ngai
TN Realty, Inc.
(669) 268-3480
51 Total Sales
1 in Santa Teresa Foothills
$1,530,000 Price
Kelley Solberg
KW Bay Area Estates
(669) 238-2350
92 Total Sales
1 in Santa Teresa Foothills
$1,880,000 Price
Vickie Burgess
Realsmart Properties
(650) 744-3694
115 Total Sales
1 in Santa Teresa Foothills
$2,400,000 Price
Alana George
Intero Real Estate Services
(650) 668-4213
45 Total Sales
1 in Santa Teresa Foothills
$1,650,000 Price
We collect this data history from publicly available records. To have your information removed, we recommend requesting removal directly through your county’s website.
| Date | Buyer | Sale Price | Title Company |
|---|---|---|---|
| $680,000 | Chicago Title Company | ||
| -- | None Available | ||
| -- | Lsi | ||
| -- | Orange Coast Title | ||
| -- | Orange Coast Title | ||
| -- | Financial Title Company | ||
| -- | Financial Title Company | ||
| -- | Financial Title Company | ||
| -- | Financial Title Company | ||
| -- | Financial Title Company | ||
| $172,500 | Financial Title Company | ||
| -- | -- | ||
| -- | -- | ||
| $361,000 | First American Title Guarant |
We collect this data history from publicly available records. To have your information removed, we recommend requesting removal directly through your county’s website.
| Date | Status | Borrower | Loan Amount |
|---|---|---|---|
| Previous Owner | $365,520 | ||
| Previous Owner | $375,000 | ||
| Previous Owner | $366,000 | ||
| Previous Owner | $352,000 | ||
| Previous Owner | $10,000 | ||
| Previous Owner | $350,000 | ||
| Previous Owner | $345,000 | ||
| Previous Owner | $84,900 | ||
| Previous Owner | $240,000 |
We collect this data history from publicly available records. To have your information removed, we recommend requesting removal directly through your county’s website.
| Date | Event | Price | List to Sale | Price per Sq Ft |
|---|---|---|---|---|
| 12/04/2014 12/04/14 | Sold | $685,000 | -2.0% | $411 / Sq Ft |
| 11/24/2014 11/24/14 | Pending | -- | -- | -- |
| 11/17/2014 11/17/14 | For Sale | $699,000 | -- | $419 / Sq Ft |
We collect this data history from publicly available records. To have your information removed, we recommend requesting removal directly through your county’s website.
| Year | Tax Paid | Tax Assessment Tax Assessment Total Assessment is a certain percentage of the fair market value that is determined by local assessors to be the total taxable value of land and additions on the property. | Land | Improvement |
|---|---|---|---|---|
| 2026 | $11,759 | $833,595 | $583,518 | $250,077 |
| 2025 | $11,500 | $817,251 | $572,077 | $245,174 |
| 2024 | $11,500 | $801,227 | $560,860 | $240,367 |
| 2023 | $11,324 | $785,517 | $549,863 | $235,654 |
| 2022 | $11,256 | $770,116 | $539,082 | $231,034 |
| 2021 | $11,093 | $755,016 | $528,512 | $226,504 |
| 2020 | $10,852 | $747,275 | $523,093 | $224,182 |
| 2019 | $10,602 | $732,624 | $512,837 | $219,787 |
| 2018 | $10,532 | $718,260 | $502,782 | $215,478 |
| 2017 | $10,392 | $704,177 | $492,924 | $211,253 |
| 2016 | $9,890 | $690,370 | $483,259 | $207,111 |
| 2015 | $9,666 | $680,000 | $476,000 | $204,000 |
| 2014 | $7,018 | $514,373 | $290,849 | $223,524 |
M
Seller's Agent in 2014
Melinda Doutt
Intero Real Estate Services
D
Buyer's Agent in 2014
Daniel Kim
Century 21 D & H
Source: MLSListings
MLS Number: ML81440550
APN: 689-05-095
Disclaimer: Certain information contained herein is derived from information provided by parties other than Homes.com. All information provided is deemed reliable, but is not guaranteed to be accurate and should be independently verified.
Property Information © 2026 MLSListings Inc. All rights reserved. Listing information is deemed reliable but not guaranteed. Certain information contained herein is derived from information which is the licensed property of, and copyrighted by, MLSListings Inc. The viewer acknowledges ownership and validity of its copyright. Information provided is for personal, non-commercial use by a viewer with a bona fide interest in the purchase or sale of real estate of the type being offered via this website or other electronic means. The viewer is prohibited from copying, redistributing or retransmitting any of the data or information provided by MLSListing, Inc.
Ask me questions while you tour the home.