NOT LISTED FOR SALE

550 Markham St Unit 10 Nashville, TN 37214

Donelson Neighborhood
3 Beds
3.5 Baths
1,766 Sq Ft
871 Sq Ft Lot

Sale Details

Date Sold: July 12, 2025

Last sale price $422,100 $239 Per Sq Ft

Highlights

  • New Construction
  • Tile Flooring
  • 2 Car Garage
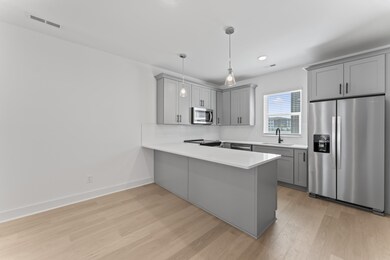
  • Stainless Steel Appliances
  • Central Heating and Cooling System

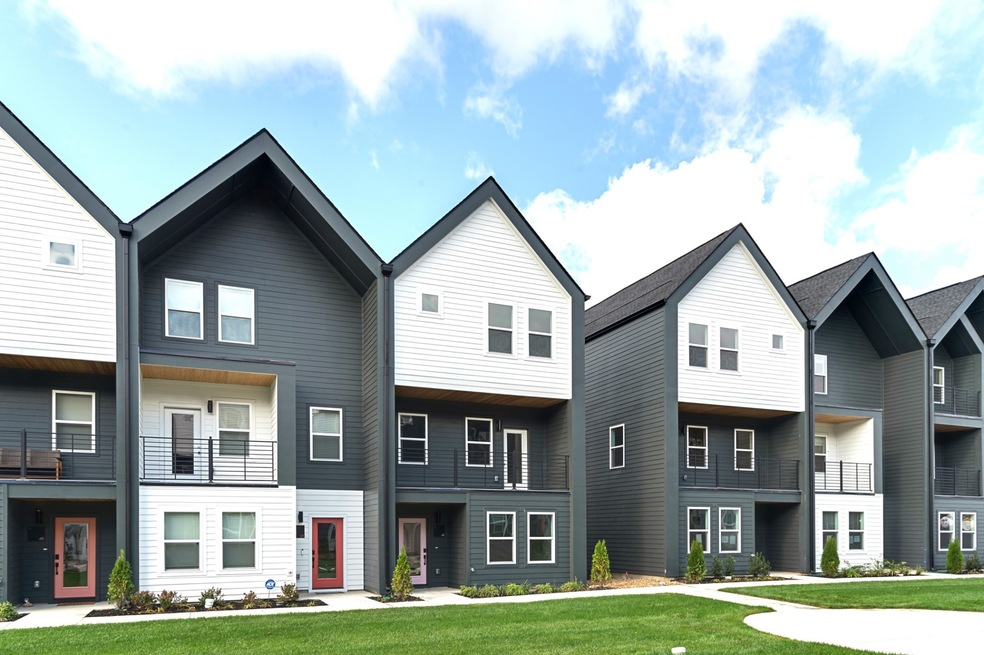
About This Home

As of July 2025

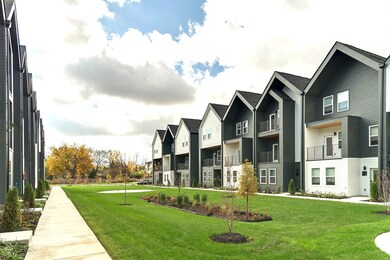

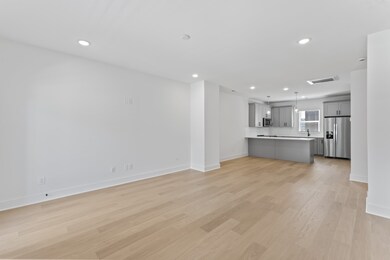

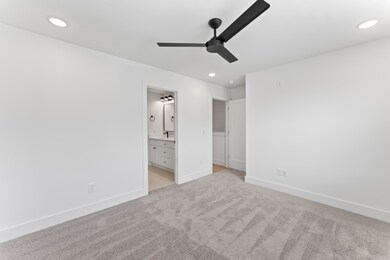
This stunning 3 bed 3.5 bath home is located in charming Donelson, the open concept plan offers a modern design with 3 ensuite bedrooms, and 2 covered balconies to enjoy morning coffee and evening wine. Just 5 minutes to BNA(airport) and walk to local restaurants, breweries, and coffee shop. Target, Publix, and Kroger less than 2 miles away. Do not overlook the 2 car garage and convenient access to the music city star to take you right down town. Model hours are Monday and Sunday 1-5 and Tuesday, Wednesday, Saturday 11-5. Ask aobut our incentives when using one of our choice lenders and closing with Wagon Wheel Title and Escrow. Please call or text Laura at 615-504-1381.

Last Agent to Sell the Property

Laura Sistrunk

Legacy South Brokerage Brokerage Phone: 6155041381 License #329944 Listed on: 02/21/2025

Last Buyer's Agent

Karim Shaik

Nivaas Realty, LLC License #332286

Nivaas Realty, LLC

Property Details

Home Type

  • Multi-Family

Est. Annual Taxes

  • $244

Year Built

  • Built in 2025 | New Construction

Lot Details

  • 871

HOA Fees

  • $167 Monthly HOA Fees

Parking

  • 2 Car Garage
  • Alley Access

Home Design

  • Property Attached
  • Slab Foundation

Interior Spaces

  • 1,766 Sq Ft Home
  • Property has 3 Levels
  • Electric Dryer Hookup

Kitchen

  • Microwave
  • Dishwasher
  • Stainless Steel Appliances
  • Disposal

Flooring

  • Carpet
  • Tile
  • Vinyl

Bedrooms and Bathrooms

  • 3 Bedrooms | 1 Main Level Bedroom

Schools

  • Hickman Elementary School
  • Donelson Middle School
  • Mcgavock Comp High School

Additional Features

  • 871 Sq Ft Lot
  • Central Heating and Cooling System

Community Details

  • $350 One-Time Secondary Association Fee
  • Association fees include ground maintenance, trash
  • Markham East Subdivision

Listing and Financial Details

  • Tax Lot 27
  • Assessor Parcel Number 096020B01500CO

Property Details

Home Type

Multi-Family

Est. Annual Taxes

$244

Year Built

Built in 2025 | New Construction

Lot Details

871 Sq Ft Lot

HOA Fees

$167 per month

Parking

2

Listing Details

  • Prop. Type: Residential
  • Property Sub Type: Horizontal Property Regime - Attached
  • Year Built: 2025
  • Unit Levels: Three Or More
  • New Construction: Yes
  • Building Stories: 3
  • Year Built Details: NEW
  • Special Features: NewHome
  • Stories: 3

Interior Features

  • Appliances: Dishwasher, Disposal, Microwave, Refrigerator, Stainless Steel Appliance(s), Electric Oven, Electric Range
  • Fireplace: No
  • Flooring: Carpet, Tile, Vinyl
  • Total Bedrooms: 3
  • Main Level Bedrooms: 1
  • Full Bathrooms: 3
  • Half Bathrooms: 1
  • Has Basement: Slab
  • Above Grade Finished Sq Ft: 1766
  • Building Area Units: Square Feet
  • Living Area: 1766
  • Living Area Units: Square Feet

Exterior Features

  • Construction Type: Fiber Cement
  • Pool Private: No
  • View: No
  • Waterfront: No

Garage/Parking

  • Attached Garage: No
  • Carport Y N: No
  • Covered Parking Spaces: 2
  • Garage Spaces: 2
  • Garage Yn: Yes
  • Parking Features: Alley Access
  • Total Parking Spaces: 2

Utilities

  • Sewer: Public Sewer
  • Water Source: Public
  • Cooling: Central Air
  • Cooling Y N: Yes
  • Heating: Central
  • Heating Yn: Yes
  • Laundry Features: Electric Dryer Hookup
  • Utilities: Water Available

Condo/Co-op/Association

  • HOA Fee Includes: Maintenance Grounds, Trash
  • Association Fee: 167
  • Association #2 Fee: 350
  • Association #2 Fee Frequency: One Time
  • Association Fee Frequency: Monthly
  • Association: Yes
  • Senior Community: No

Lot Info

  • Lot Size Acres: 0.02
  • Lot Size Units: Acres
  • Parcel #: 096020B01500CO
  • Property Attached Yn: Yes

Multi Family

  • Above Grade Finished Area Units: Square Feet

Tax Info

  • Tax Annual Amount: 244
  • Tax Lot: 27

MLS Schools

  • Elementary School: Hickman Elementary
  • High School: McGavock Comp High School
  • Middle Or Junior School: Donelson Middle
Create a Home Valuation Report for This Property
The Home Valuation Report is an in-depth analysis detailing your home's value as well as a comparison with similar homes in the area

Home Values in the Area

Source: Public Records

Average Home Value in this Area


Source: Public Records

Property History

We collect this data history from publicly available records. To have your information removed, we recommend requesting removal directly through your county’s website.

Date Event Price List to Sale Price per Sq Ft
07/12/2025 07/12/25 Sold $422,100 0.0% $239 / Sq Ft
02/21/2025 02/21/25 Pending -- -- --
02/21/2025 02/21/25 For Sale $421,900 -- $239 / Sq Ft
Source: Realtracs

Agents Affiliated with this Home

  • Section Image
  • Section Image
See All Agents

Map

Source: Realtracs

MLS Number: RTC2794670

Realtracs
Your Personal Tour Guide

Ask me questions while you tour the home.