
Dale Mattison
Long & Foster Real Estate, Inc.
(844) 203-2172
73 Total Sales
1 in Friendship Heights Village
$400,000 Price
Estimated Value: $317,914
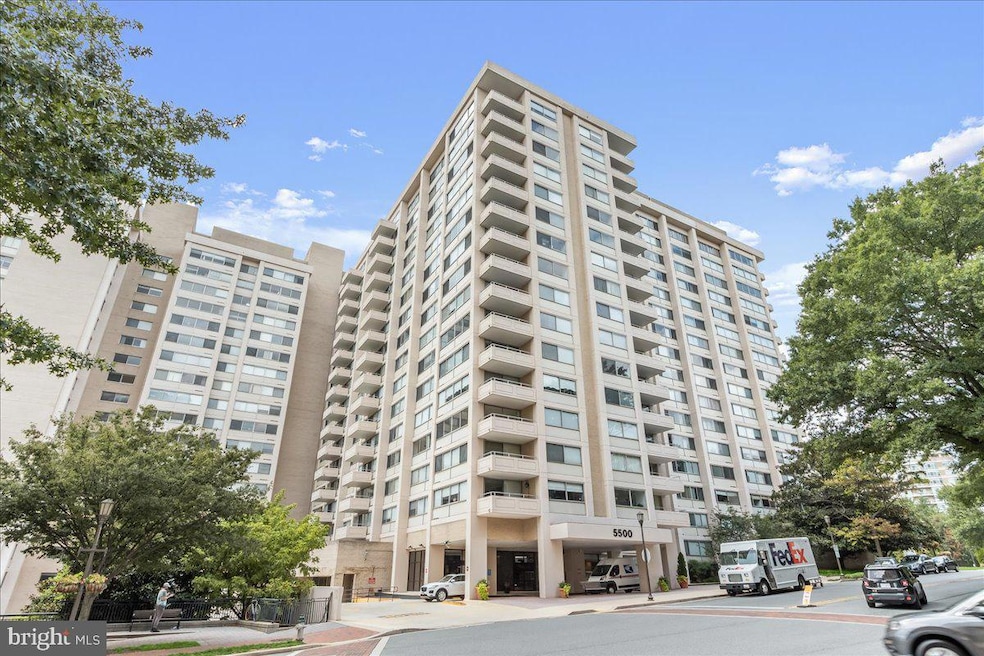
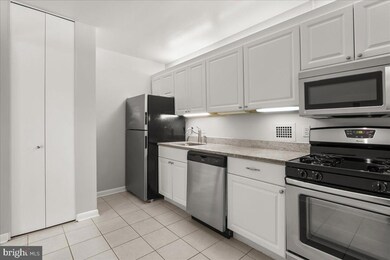
Large (1,108 sq ft) one bedroom unit with one and a half baths in bustling Friendship Heights! Two blocks to METRO! Steps to Whole Foods, etc.
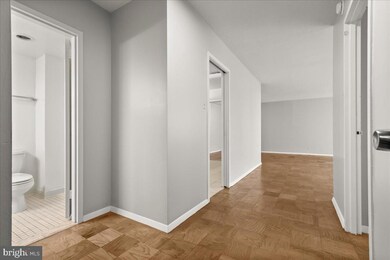

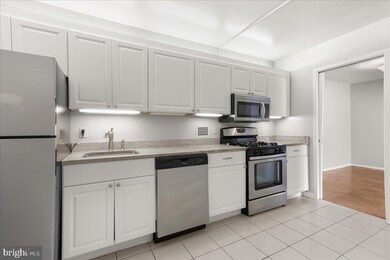
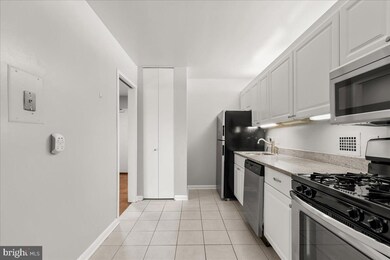
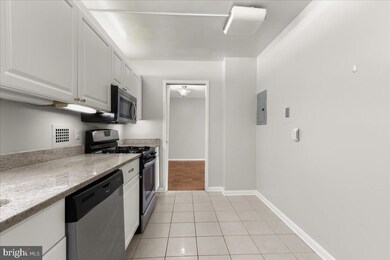
This spacious unit has an updated Kitchen with white cabinets and granite counters. The main Bath is updated too! Parquet hardwood flooring - no carpeting. Very good condition!
Parking is not included at this price but one deeded garage space is available for an additional $29,000. This well managed building is super convenient!
Last Agent to Sell the Property
(301) 654-3200 robert@robertjenets.com Stuart & Maury, Inc. License #BR98374125 Listed on: 08/13/2024
Last Buyer's Agent
(301) 459-5040 thebennettteam@yahoo.com Bennett Realty Solutions License #SP102479
We collect this data history from publicly available records. To have your information removed, we recommend requesting removal directly through your county’s website.
Dale Mattison
Long & Foster Real Estate, Inc.
(844) 203-2172
73 Total Sales
1 in Friendship Heights Village
$400,000 Price
Millie Zhuo
CENTURY 21 New Millennium
(844) 950-4379
76 Total Sales
1 in Friendship Heights Village
$350,000 Price
Kathi Kershaw
Long & Foster Real Estate, Inc.
(301) 835-2890
36 Total Sales
1 in Friendship Heights Village
$325,000 Price
Ellen Abrams
TTR Sotheby's International Realty
(844) 257-6153
50 Total Sales
1 in Friendship Heights Village
$775,000 Price
Maya Hyman
Compass
(301) 349-1422
56 Total Sales
1 in Friendship Heights Village
$1,299,000 Price
Margie Halem
Compass
(240) 630-5218
273 Total Sales
3 in Friendship Heights Village
$550K - $690K Price Range
We collect this data history from publicly available records. To have your information removed, we recommend requesting removal directly through your county’s website.
| Date | Buyer | Sale Price | Title Company |
|---|---|---|---|
| $289,000 | Liberty Title | ||
| -- | None Available | ||
| -- | -- | ||
| -- | None Available | ||
| -- | None Available |
We collect this data history from publicly available records. To have your information removed, we recommend requesting removal directly through your county’s website.
| Date | Status | Borrower | Loan Amount |
|---|---|---|---|
| Open | $8,670 | ||
| Open | $280,330 |
We collect this data history from publicly available records. To have your information removed, we recommend requesting removal directly through your county’s website.
| Date | Event | Price | List to Sale | Price per Sq Ft |
|---|---|---|---|---|
| 11/27/2024 11/27/24 | Sold | $289,000 | 0.0% | $261 / Sq Ft |
| 09/15/2024 09/15/24 | Pending | -- | -- | -- |
| 08/13/2024 08/13/24 | For Sale | $289,000 | 0.0% | $261 / Sq Ft |
| 08/20/2019 08/20/19 | Rented | $1,875 | -1.1% | -- |
| 07/10/2019 07/10/19 | Under Contract | -- | -- | -- |
| 06/18/2019 06/18/19 | For Rent | $1,895 | +8.3% | -- |
| 09/22/2018 09/22/18 | Rented | $1,750 | 0.0% | -- |
| 09/10/2018 09/10/18 | For Rent | $1,750 | -2.8% | -- |
| 11/04/2013 11/04/13 | Rented | $1,800 | -9.8% | -- |
| 10/27/2013 10/27/13 | Under Contract | -- | -- | -- |
| 09/23/2013 09/23/13 | For Rent | $1,995 | -- | -- |
We collect this data history from publicly available records. To have your information removed, we recommend requesting removal directly through your county’s website.
| Year | Tax Paid | Tax Assessment Tax Assessment Total Assessment is a certain percentage of the fair market value that is determined by local assessors to be the total taxable value of land and additions on the property. | Land | Improvement |
|---|---|---|---|---|
| 2025 | $3,785 | $315,000 | $94,500 | $220,500 |
| 2024 | $3,675 | $306,667 | ||
| 2023 | $3,337 | $298,333 | $0 | $0 |
| 2022 | $3,316 | $290,000 | $87,000 | $203,000 |
| 2021 | $0 | $286,667 | $0 | $0 |
| 2020 | $3,218 | $283,333 | $0 | $0 |
| 2019 | $3,218 | $280,000 | $84,000 | $196,000 |
| 2018 | $3,205 | $280,000 | $84,000 | $196,000 |
| 2017 | $3,322 | $280,000 | $0 | $0 |
| 2016 | -- | $320,000 | $0 | $0 |
| 2015 | $2,788 | $296,667 | $0 | $0 |
| 2014 | $2,788 | $273,333 | $0 | $0 |
Seller's Agent in 2024
Robert Jenets
Stuart and Maury
(301) 257-3200
95 Total Sales
F
Buyer's Agent in 2024
Frederic Lamour
Bennett Realty Solutions
(240) 475-5174
15 Total Sales
Buyer's Agent in 2019
Cynthia Mariz
Real Living at Home
(301) 787-2255
42 Total Sales
Buyer's Agent in 2018
Denise Melanson
Long & Foster
(301) 254-2760
5 Total Sales
Seller's Agent in 2013
Matthew Maury
Stuart and Maury
(301) 928-8686
63 Total Sales
Buyer's Agent in 2013
Janis Wilson
Compass
(301) 213-9377
37 Total Sales
Source: Bright MLS
MLS Number: MDMC2143284
APN: 07-02194688
Disclaimer: Certain information contained herein is derived from information provided by parties other than Homes.com. All information provided is deemed reliable, but is not guaranteed to be accurate and should be independently verified.
The data relating to real estate for sale on this website appears in part through the BRIGHT Internet Data Exchange program, a voluntary cooperative exchange of property listing data between licensed real estate brokerage firms, and is provided by BRIGHT through a licensing agreement.
Listing information is from various brokers who participate in the Bright MLS IDX program and not all listings may be visible on the site.
The property information being provided on or through the website is for the personal, non-commercial use of consumers and such information may not be used for any purpose other than to identify prospective properties consumers may be interested in purchasing.
Some properties which appear for sale on the website may no longer be available because they are for instance, under contract, sold or are no longer being offered for sale.
Property information displayed is deemed reliable but is not guaranteed.
Copyright 2026 Bright MLS, Inc.
Ask me questions while you tour the home.