
Lisa Frantz
LPT Realty, LLC
(754) 354-5147
133 Total Sales
1 in Port Salerno
$376,000 Price

Estimated Value: $557,566
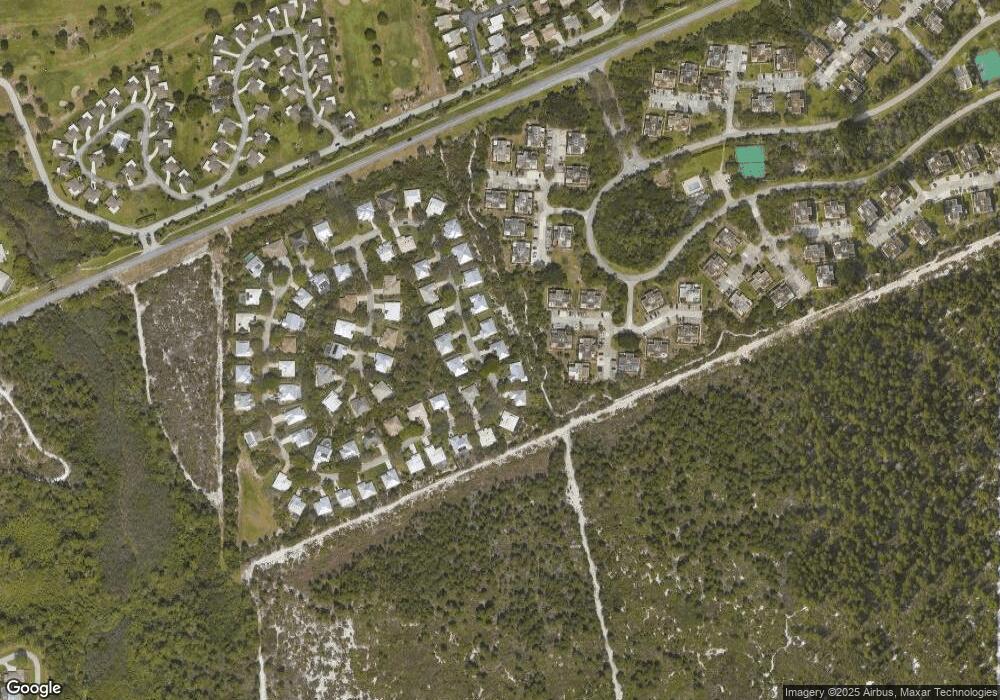
Nicely tiled and impeccably maintained with very private split plan which could lend itself to a third bedroom. Rear patio with sliders has a very nice NE exposure and also has an A/C register making it feel like extra living space. Community has a very nice pool and although secluded it is close to shops a park on the I.C.W., boat ramps and an easy commute to I-95. A private boat slip owned seperately and close by may be viewed online MLS #RX-3362602 all sizes are approximate.visit www.hoawoodridge.com for more details on this great community.
Last Agent to Sell the Property
ALAN JAFFE
Coldwell Banker Realty License #0628580 Listed on: 12/10/2013
We collect this data history from publicly available records. To have your information removed, we recommend requesting removal directly through your county’s website.
Lisa Frantz
LPT Realty, LLC
(754) 354-5147
133 Total Sales
1 in Port Salerno
$376,000 Price
John Kern
Waterfront Properties & Club C
(561) 220-8466
79 Total Sales
1 in Port Salerno
$850,000 Price
Kimberly Bright
Illustrated Properties
(561) 867-3202
29 Total Sales
1 in Port Salerno
$435,000 Price
Tamela Staubs
Connect Homeowners LLC
(321) 248-5323
47 Total Sales
1 in Port Salerno
$250,000 Price
Lisa LeRose
Keller Williams of the Treasure Coast
(772) 272-0474
97 Total Sales
2 in Port Salerno
$225,000 Price Range
Carla Chitstenson
One Sotheby's International Realty
(561) 485-1876
95 Total Sales
1 in Port Salerno
$285,000 Price
We collect this data history from publicly available records. To have your information removed, we recommend requesting removal directly through your county’s website.
| Date | Buyer | Sale Price | Title Company |
|---|---|---|---|
| $219,500 | Sun Title Agency Llc | ||
| Shadoin Samuel N | $170,000 | Attorney | |
| Camuccio Mario J | $32,500 | -- |
We collect this data history from publicly available records. To have your information removed, we recommend requesting removal directly through your county’s website.
| Date | Status | Borrower | Loan Amount |
|---|---|---|---|
| Open | $175,000 | ||
| Previous Owner | Shadoin Samuel N | $75,000 | |
| Previous Owner | Camuccio Mario J | $55,000 |
We collect this data history from publicly available records. To have your information removed, we recommend requesting removal directly through your county’s website.
| Date | Event | Price | List to Sale | Price per Sq Ft |
|---|---|---|---|---|
| 12/20/2013 12/20/13 | Sold | $219,500 | -4.1% | $132 / Sq Ft |
| 11/20/2013 11/20/13 | Pending | -- | -- | -- |
| 10/22/2013 10/22/13 | For Sale | $229,000 | -- | $137 / Sq Ft |
We collect this data history from publicly available records. To have your information removed, we recommend requesting removal directly through your county’s website.
| Year | Tax Paid | Tax Assessment Tax Assessment Total Assessment is a certain percentage of the fair market value that is determined by local assessors to be the total taxable value of land and additions on the property. | Land | Improvement |
|---|---|---|---|---|
| 2025 | $3,601 | $245,467 | ||
| 2024 | $3,515 | $238,550 | ||
| 2023 | $3,515 | $231,602 | $0 | $0 |
| 2022 | $3,456 | $224,857 | $0 | $0 |
| 2021 | $3,451 | $218,308 | $0 | $0 |
| 2020 | $3,352 | $215,294 | $0 | $0 |
| 2019 | $3,295 | $210,453 | $0 | $0 |
| 2018 | $3,212 | $206,529 | $0 | $0 |
| 2017 | $2,716 | $202,281 | $0 | $0 |
| 2016 | $2,986 | $198,121 | $0 | $0 |
| 2015 | $2,971 | $195,552 | $0 | $0 |
| 2014 | $2,971 | $194,000 | $90,000 | $104,000 |
AJ
Seller's Agent in 2013
ALAN JAFFE
Coldwell Banker Realty
Buyer's Agent in 2013
Elizabeth Elliott
The Corcoran Group
(772) 323-8307
19 Total Sales
LE
Buyer's Agent in 2013
Liz Elliott
The Corcoran Group
Source: BeachesMLS (Greater Fort Lauderdale)
MLS Number: R9987438
APN: 30-38-42-007-000-00100-1
Disclaimer: Certain information contained herein is derived from information provided by parties other than Homes.com. All information provided is deemed reliable, but is not guaranteed to be accurate and should be independently verified.
All listings featuring the BMLS logo are provided by Beaches MLS, Inc. This information is not verified for authenticity or accuracy and is not guaranteed. Copyright 2026 Beaches Multiple Listing Service, Inc. Information is provided exclusively for consumers' personal, non-commercial use and may not be used for any purpose other than to identify prospective properties consumers may be interested in purchasing.
Ask me questions while you tour the home.